
Brad Conner
Residential Sales & Property Management
REALTOR®, Associate Broker, GRI, ABR, SFR
(434) 953-8124

BEDS4
BATHS3 full 1 partial
SQUARE FEET3,382
MLS#VAFX2337284
STATUSACTIVE
PROPERTY TYPEResidential - Single Family
SUBDIVISIONINNISFREE
SCHOOLFAIRFAX COUNTY PUBLIC SCHOOLS
Property Description
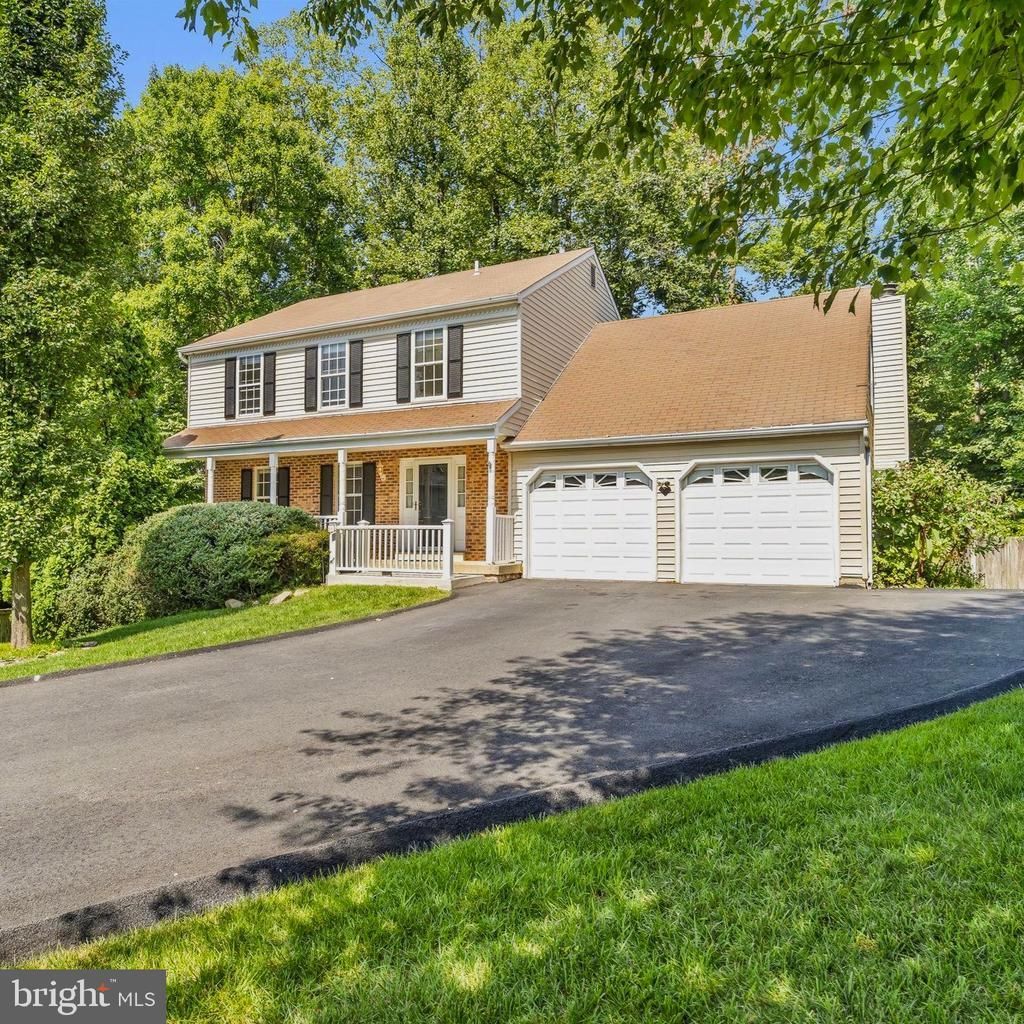
Beautiful SFH with 4 beds and 3.5 baths located in the coveted West Springfield neighborhood. This spacious 3 level brick home offers a perfect blend of comfort and convenience. Approximately 3,273 sq.feet of furnished of living space*(buyer to verify). The heart of the home is a cozy living area, complete with a fireplace that invites warmth and relaxation. The fully finished basement with a workshop, provides walkout access and separate entrance which can be an in law suite, potential rental space, a playroom or a cozy entertainment space. The property boasts a generous 11,267 sq. lot (0.27-acres) surrounded by lush greenery, allowing for perfect outdoor living including ample room for play, gardening, or simply enjoying the fresh air. The newly stained larg deck off the main level is perfect for a bbq or family gatherings. Innisfree is more than just a neighborhood; it's a vibrant community. Residents enjoy easy access Fairfax County Parkway, the Pentagon commuting ride share, and just short distance away from Franconia Metro stop -- making commuting a breeze. The area is also home to well-regarded schools and lush parks, perfect for weekend picnics or evening strolls. With an attached 2 car garage and a paved driveway accommodating up to 8 vehicles, convenience is at your fingertips. The community's friendly atmosphere and nearby amenities create a welcoming environment for all. Close to shopping, restaurants and more! Additional information: Master bath renovation (2026), Upstairs hallway bath renovation (2026), New GE Appliances (2024) new carpet throughout (2026), Upper 2 floors freshly painted(2026), restained deck (2026), new HVAC unit (2024). **Seller has put in over $53,000 in updates. Home is being sold as is. *Buyer to verify sq. ft.
Property Features
Property Type: Residential - Single Family
Basement: Yes
Basement: Connecting Stairway, Fully Finished, Outside Entrance, Side Entrance, Walkout Stairs, Windows, Workshop, Walkout Level, Interior Access
Cooling: Central A/C, Wall Unit, Ceiling Fan(s)
Fireplaces: 1
Fuel Type: Electric
Garage: 2
Heating: Wall Unit, Central, Forced Air
Home Style: Traditional
Lot Size: 0.27 Acres
Stories: 3.0
Taxes: $9,598
Year Built: 1985
Feature Descriptions
Additional Structures: Above Grade, Below Grade
Days on Site: 4
Exterior: Brick, Vinyl Siding, Aluminum Siding
Flooring: Carpet, Wood, Hardwood
HOA Fee: $250.00/Annually
Lot Dimensions: 0.27 Acre(S)
Parking Features: Paved Driveway, Private
Parking Notes: 10 Total Parking Spaces
Pet Restrictions: No Pet Restrictions
Rooms: Basement
Sewer: No Septic System, No Sewer System
SQFT Above Finished: 2182
SQFT Below Finished: 1200
SQFT Total Finished: 3382
Structure Type: Detached
Total Garage/Parking Spaces: 10
Water: Public, Community
Local Schools
High School: WEST SPRINGFIELD
Middle School: IRVING
Elementary School: HUNT VALLEY
School District: FAIRFAX COUNTY PUBLIC SCHOOLS
Listed By / Shown By
Listed By
Agency Name: Berkshire Hathaway HomeServices PenFed Realty
Agency Phone: 7038361464
Shown By
Agent Name: Brad Conner
Agent Phone: (434) 953-8124
Agency Title: Montague Miller & Co. Realtors

Estimate Your Payment
Estimated Payment
$ 3,065.09 per month $2,002.79 Principal & Interest $799.83 Property Tax $262.47 Homeowner's InsuranceChange Payment Information


Privacy Policy / DMCA Notice / ADA Accessibility


This site is hosted, designed and copyright
© 1994 - 2026 by
Delta Media Group, Inc. -- Patent Pending --
Agency License Information: Montague, Miller & Co. is licensed in the state of Virginia.
8516 Innisfree Drive | MLS# VAFX2337284
This single family home located at 8516 Innisfree Drive, Springfield, VA 22153 is currently listed for sale with an asking price of $899,900. This property was built in 1985 and has 4 bedrooms and 3 full and 1 partial baths with 3382 sq. ft. Innisfree Drive is located in the INNISFREE subdivision within the FAIRFAX COUNTY PUBLIC SCHOOLS school district. Search INNISFREE real estate on bconner.montaguemiller.com today.