
Brad Conner
Residential Sales & Property Management
REALTOR®, Associate Broker, GRI, ABR, SFR
(434) 953-8124

BEDS4
BATHS3 full
SQUARE FEET2,938
MLS#681403
STATUS
PROPERTY TYPEResidential - Single Family
SUBDIVISIONWINTERGREEN RESORT
Property Description
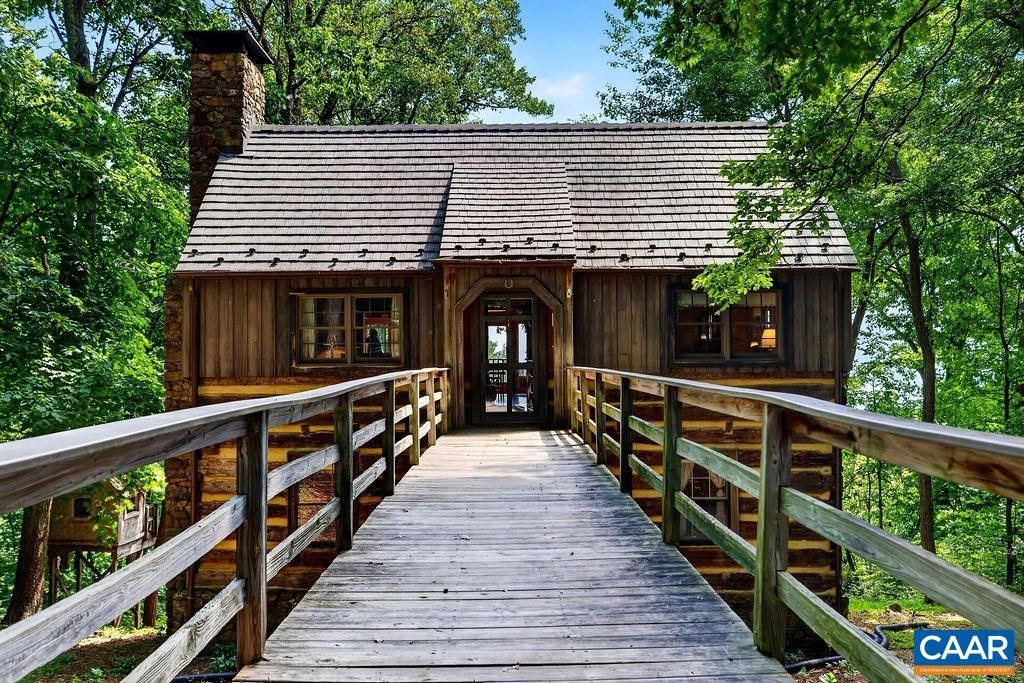
Classic in the front, party in the back. Authentic log cabin with modern additions and conveniences. Step back in time and step out to million-dollar views. Three levels provide convenience and separation for extended families. Primary on main level with an additional three bedrooms and two baths on the mid-level. Terrace level provides a separate rec room, full bath, large laundry room and a hot tub on the deck. Take note of the extra wide pine floors, exposed beams, stone fireplaces and wood ceilings. Three levels of decks to catch the cool breezes and the coveted southern long range mountain views. Great location on Fortunes Ridges means first on first off of the mountain. Close proximity to the Wintergreen trail network and to the Mountain Inn Village. Make this your home before someone else makes it theirs.
Property Features
Property Type: Residential - Single Family
Basement: Crawl Space, Exterior Entry, Interior Entry, Sump Pump, Walk-Out Access
Basement: Yes
Cooling: Central Air, Heat Pump
Fireplaces: 2
Heating: Baseboard, Central, Heat Pump
Home Style: Cabin, Log Home
Lot Size: 0.72 Acres
Roof Type: Other
Stories: 3.0
Taxes: $4,384
Year Built: 1980
Amenities
Primary Downstairs
Skylights
Entrance Foyer
Recessed Lighting
Vaulted Ceiling(s)
Feature Descriptions
Appliances: Dishwasher, Electric Range, Disposal, Microwave, Refrigerator, Dryer, Washer
Association Amenities: Beach Rights, Boat Dock, Boat Ramp, Clubhouse, Fitness Center, Golf Course, Guest Suites, Stable(s), Library, Meeting Room, Meeting/Banquet/Party Room, Picnic Area, Playground, Pool, Sauna, Tennis Court(s), Trail(s), Transportation Service, Water
Days on Site: 5
Exclusions: Some Photographs and Art Work
Exterior: Board & Batten Siding, Log, Stick Built
Fireplace: Two, Wood Burning
Flooring: Carpet, Hardwood, Vinyl
HOA: Yes
HOA Fee: 2279/ Annually
Lot: Wooded
Parcel#: 11C-A-35
Patio/Porch: Deck, Front Porch, Porch
Pool: None, Association
Pool: None, Association
Sewer: Public Sewer
Topography: Mountainous
Utilities: Cable Available, Fiber Optic Available
Water: Public
Window: Casement Window(s), Double Pane Windows, Skylight(s)
Local Schools
High School: Nelson
Middle School: Nelson
Elementary School: Rockfish
Listed By / Shown By
Listed By
Agency Name: WINTERGREEN REALTY, LLC
Agency Phone: 434-361-0500
Shown By
Agent Name: Brad Conner
Agent Phone: (434) 953-8124
Agency Title: Montague Miller & Co. Realtors

Estimate Your Payment
Estimated Payment
$ 2,530.09 per month $1,913.93 Principal & Interest $365.33 Property Tax $250.83 Homeowner's InsuranceChange Payment Information


Privacy Policy / DMCA Notice / ADA Accessibility


This site is hosted, designed and copyright
© 1994 - 2026 by
Delta Media Group, Inc. -- Patent Pending --
Agency License Information: Montague, Miller & Co. is licensed in the state of Virginia.
83 Fortunes Ridge Dr | MLS# 681403
This single family home located at 83 Fortunes Ridge Dr, Wintergreen, VA 22967 is currently listed for sale with an asking price of $859,975. This property was built in 1980 and has 4 bedrooms and 3 full baths with 2938 sq. ft. Fortunes Ridge Dr is located in the WINTERGREEN RESORT subdivision. Search WINTERGREEN RESORT real estate on bconner.montaguemiller.com today.