
Brad Conner
Residential Sales & Property Management
REALTOR®, Associate Broker, GRI, ABR, SFR
(434) 953-8124

BEDS3
BATHS2 full 1 partial
SQUARE FEET1,344
MLS#VAFX2329420
STATUSACTIVE
PROPERTY TYPEResidential - Townhouse
SUBDIVISIONBURGOYNE FOREST WEST
SCHOOLFAIRFAX COUNTY PUBLIC SCHOOLS
Property Description
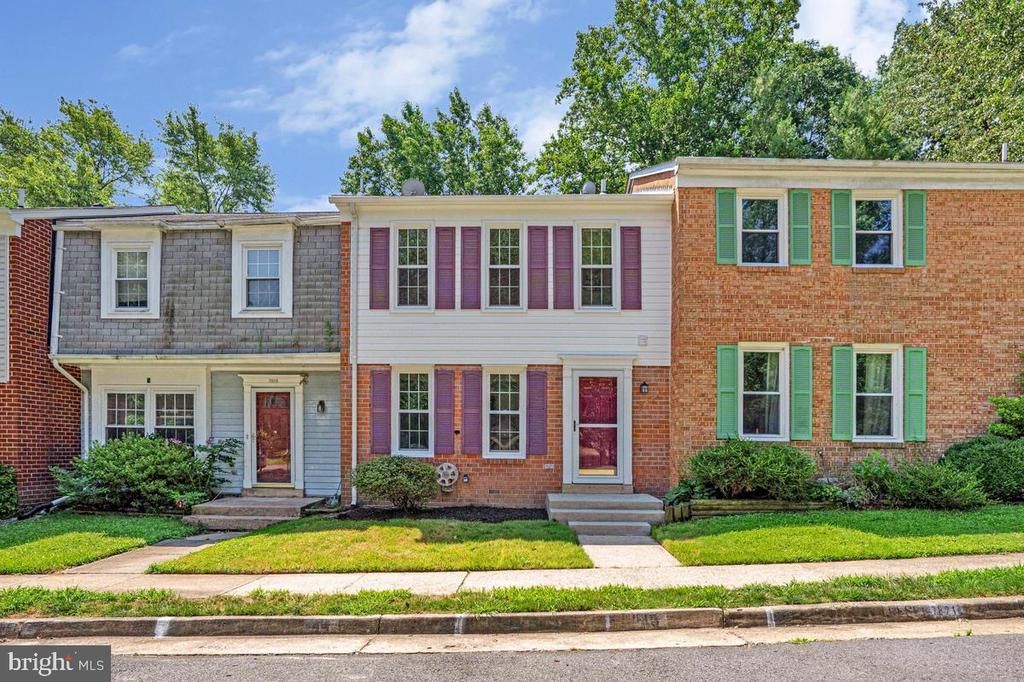
Welcome home to this spectacular, beautifully updated, light-filled townhome offering three finished levels of stylish living in the highly sought-after West Springfield High School pyramid. Thoughtfully updated with today's most desirable finishes, this move-in ready home perfectly blends modern comfort, timeless charm, and an unbeatable location. Step inside to discover a spacious, traditional floor plan featuring luxury vinyl plank flooring, neutral paint throughout, and newer carpet. The heart of the home is the beautifully refreshed kitchen, complete with updated countertops, professionally refreshed cabinetry, stainless steel appliances, ample cabinet space, and a sunny breakfast area, perfect for everyday living and entertaining. The main level also offers spacious living and dining areas along with a convenient powder room. Upstairs, the generous primary suite features abundant closet space and a private en-suite bath with a walk-in shower. Two additional bedrooms share a full hall bath, providing plenty of room for family, guests, or a home office. The fully finished walk-out lower level offers incredible flexibility with a spacious recreation room highlighted by a charming brick fireplace, brand-new luxury vinyl plank flooring, a large utility room with a full-size washer and dryer, and exceptional storage. Sliding glass doors lead to a fully fenced backyard with a patio, creating the perfect outdoor space for relaxing or entertaining. Recent improvements include **updated countertops, professionally refreshed kitchen cabinetry, newer carpet (2024), a new hot water heater (2026), new luxury vinyl plank flooring in the basement (2026),** and more. The home also includes **two assigned parking spaces** with ample guest parking nearby. Ideally located just minutes from Fairfax County Parkway, I-95, Route 123, Fort Belvoir, the Pentagon, and Washington, D.C., you'll enjoy convenient access to Springfield Town Center, Kingstowne Towne Center, Burke Lake Park, Pohick Creek Stream Valley Park, shopping, dining, and recreation. Zoned for the highly sought-after **Hunt Valley Elementary, Irving Middle, and West Springfield High School**, this home truly offers the perfect blend of comfort, convenience, and location.Beautifully maintained, thoughtfully updated, and truly move-in ready, this is one you won't want to miss!
Property Features
Property Type: Residential - Townhouse
Basement: Connecting Stairway, Daylight, Full, Fully Finished, Improved, Interior Access, Outside Entrance, Rear Entrance, Walkout Level, Windows, Other
Basement: Yes
Cooling: Ceiling Fan(s), Central A/C
Fireplaces: 1
Fuel Type: Electric
Heating: Heat Pump(s)
Home Style: Colonial
Lot Size: 0.03 Acres
Stories: 3.0
Taxes: $6,402
Year Built: 1979
Feature Descriptions
Additional Structures: Above Grade
Appliances: Built-In Microwave, Dishwasher, Disposal, Dryer, Oven/Range - Electric, Refrigerator, Stainless Steel Appliances, Washer, Water Heater
Community Amenities: Common Grounds, Jog/Walk Path, Tot Lots/Playground, Other
Days on Site: 2
Exterior: Exterior Lighting, Sidewalks
Exterior: Aluminum Siding, Brick
Fencing: Rear
Fireplace: Mantel(s), Screen
Flooring: Carpet, Ceramic Tile, Luxury Vinyl Plank
HOA Fee: $62.00/Monthly
Interior: Attic, Bathroom - Tub Shower, Bathroom - Walk-In Shower, Breakfast Area, Carpet, Ceiling Fan(s), Crown Moldings, Dining Area, Floor Plan - Traditional, Formal/Separate Dining Room, Primary Bath(s), Other
Lot: Backs to Trees
Lot Dimensions: 0.03 Acre(S)
Parking Features: Assigned
Pet Restrictions: Cats OK, Dogs OK
Rooms: Laundry
Sewer: Public Sewer
Special View Info: Scenic Vista
SQFT Above Finished: 1344
SQFT Total Finished: 1344
Structure Type: Interior Row/Townhouse
Water: Public
Local Schools
High School: WEST SPRINGFIELD
Middle School: IRVING
Elementary School: HUNT VALLEY
School District: FAIRFAX COUNTY PUBLIC SCHOOLS
Listed By / Shown By
Listed By
Agency Name: D.S.A. Properties & Investments LLC
Agency Phone: 7035015252
Shown By
Agent Name: Brad Conner
Agent Phone: (434) 953-8124
Agency Title: Montague Miller & Co. Realtors

Estimate Your Payment
Estimated Payment
$ 2,005.83 per month $1,301.73 Principal & Interest $533.50 Property Tax $170.60 Homeowner's InsuranceChange Payment Information


Privacy Policy / DMCA Notice / ADA Accessibility


This site is hosted, designed and copyright
© 1994 - 2026 by
Delta Media Group, Inc. -- Patent Pending --
Agency License Information: Montague, Miller & Co. is licensed in the state of Virginia.
7821 Groveland Square | MLS# VAFX2329420
This townhouse located at 7821 Groveland Square, Springfield, VA 22153 is currently listed for sale with an asking price of $584,900. This property was built in 1979 and has 3 bedrooms and 2 full and 1 partial baths with 1344 sq. ft. Groveland Square is located in the BURGOYNE FOREST WEST subdivision within the FAIRFAX COUNTY PUBLIC SCHOOLS school district. Search BURGOYNE FOREST WEST real estate on bconner.montaguemiller.com today.