
Brad Conner
Residential Sales & Property Management
REALTOR®, Associate Broker, GRI, ABR, SFR
(434) 953-8124

BEDS4
BATHS2 full 1 partial
SQUARE FEET1,768
MLS#VACV2010788
STATUSACTIVE
PROPERTY TYPEResidential - Single Family
SUBDIVISIONLAKE CAROLINE
SCHOOLCAROLINE COUNTY PUBLIC SCHOOLS
Property Description
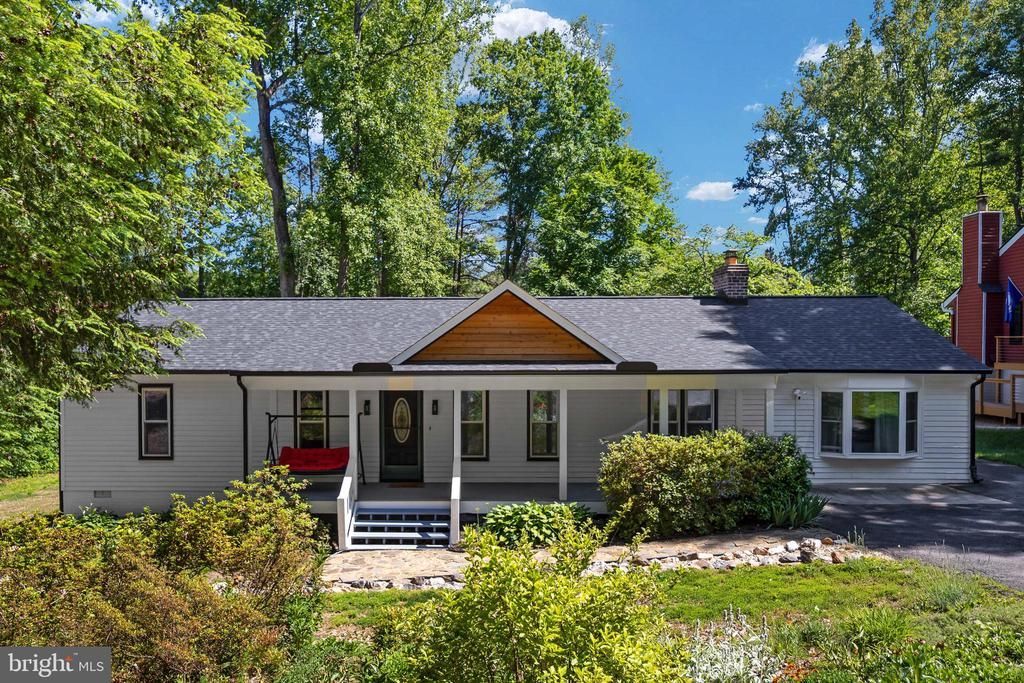
PRIVATE WATERFRONT RETREAT | NEARLY ONE ACRE | DOUBLE LOT | 120+ FT OF WATERFRONT | BEAUTIFUL GARDENS & MATURE LANDSCAPING--Escape to your own private lakefront sanctuary in amenity-rich Lake Caroline! Tucked into a serene, park-like setting on one of the community’s desirable DOUBLE LOTS, this beautifully renovated waterfront home offers nearly an acre of privacy, mature landscaping and more than 120 feet of private shoreline with your own dock. Whether you're searching for a peaceful full-time residence, retirement retreat, weekend lake house, or a property with room for an RV, boat or future detached garage, this home offers a rare combination of waterfront living, usable land with move-in-ready updates. Inside, enjoy luxury vinyl plank flooring throughout, a NEW ROOF, NEW HVAC and a beautifully remodeled chef's kitchen featuring custom cabinetry, quartz countertops, under-cabinet lighting, oversized island, wine cooler and premium KitchenAid gas cooktop with electric oven. The open dining area showcases picturesque lake views, while the all-brick gas fireplace creates a warm and inviting gathering space. The updated primary suite features a beautifully renovated bath with modern finishes, double closet, and tiled walk-in shower. A redesigned mudroom/laundry area with custom built-ins provides exceptional everyday functionality, while the additional flex/4th bedroom is ideal for guests, a home office, hobby room or additional living space. Even the crawl space has been upgraded—fully encapsulated with a dehumidifier and alarm, providing clean, dry additional storage. OUTDOOR LOVERS & GARDENERS—THIS BACKYARD IS SOMETHING SPECIAL! Step onto the expansive rear deck overlooking a beautifully established, fenced backyard filled with mature landscaping, fruit trees, thoughtfully designed garden beds and a custom-built 12x12 greenhouse. Follow the yard toward the water and your private dock, where mornings can begin with coffee overlooking the lake and afternoons can be spent boating, fishing, kayaking or paddleboarding.The oversized double lot provides space and flexibility rarely found with waterfront homes—additional parking, room for an RV or boat, and potential for a future detached garage or expanded outdoor entertaining area. Located in the gated, amenity-rich Lake Caroline community with a swimming pool, clubhouse, tennis and basketball courts, security and more. Enjoy true lake living with fishing, paddleboarding, boating, jet skis and gas-powered boats permitted. AND THE SELLER INCENTIVES MAKE THIS EVEN BETTER! With an acceptable offer, the seller is offering $10,000 TOWARD BUYER CLOSING COSTS + ONE YEAR OF LAKE CAROLINE HOA DUES ($1,680 VALUE) + A ONE-YEAR HOME WARRANTY! Don't miss this opportunity! Privacy. Waterfront. Beautiful gardens. Nearly an acre of land. A private dock. Move-in-ready renovations. This isn't simply a home at the lake—it's the peaceful Lake Caroline lifestyle you've been looking for.
Property Features
Property Type: Residential - Single Family
Cooling: Central A/C
Fireplaces: 1
Fuel Type: Electric
Heating: Heat Pump(s)
Home Style: Ranch/Rambler
Lot Size: 0.91 Acres
Roof Type: Architectural Shingle
Stories: 1.0
Taxes: $2,301
Year Built: 1986
Feature Descriptions
Accessibility: Level Entry - Main
Additional Structures: Above Grade, Below Grade
Appliances: Dishwasher, Disposal, Dryer, Instant Hot Water, Microwave, Oven/Range - Gas, Refrigerator, Stainless Steel Appliances, Washer, Water Heater - Tankless
Community Amenities: Basketball Courts, Beach, Bike Trail, Boat Dock/Slip, Club House, Common Grounds, Gated Community, Jog/Walk Path, Lake, Non-Lake Recreational Area, Picnic Area, Pier/Dock, Pool - Outdoor, Security, Swimming Pool, Tennis Courts, Tot Lots/Playground, Water/Lake Privileges
Days on Site: 32
Exterior: Extensive Hardscape, Exterior Lighting
Exterior: Wood Siding
Fencing: Split Rail
Fireplace: Gas/Propane, Brick
Flooring: Luxury Vinyl Plank
HOA Fee: $1654.00/Annually
Interior: Attic, Bathroom - Walk-In Shower, Breakfast Area, Built-Ins, Ceiling Fan(s), Combination Kitchen/Dining, Entry Level Bedroom, Family Room Off Kitchen, Floor Plan - Open, Kitchen - Gourmet, Kitchen - Island, Primary Bath(s), Upgraded Countertops, Wine Storage
Lake Name: Lake Caroline
Location: Lake
Lot: Landscaping, Rear Yard, SideYard(s), Trees/Wooded, Vegetation Planting
Lot Dimensions: 0.91 Acre(S)
Parking Features: Asphalt Driveway
Parking Notes: 4 Total Parking Spaces
Rooms: Living Room, Dining Room, Primary Bedroom, Bedroom 2,Bedroom 3,Kitchen, Laundry, Bathroom 2,Bonus Room, Primary Bathroom, Half Bath
Sewer: On Site Septic
Special View Info: Lake
SQFT Above Finished: 1768
SQFT Total Finished: 1768
Structure Type: Detached
Total Garage/Parking Spaces: 4
Utilities: Cable TV Available
Water: Public
Water Access: Canoe/Kayak, Fishing Allowed, Personal Watercraft (PWC), Private Access, Waterski/Wakeboard, Boat - Powered, Swimming Allowed
Waterfront: Private Dock Site
Windows: Bay/Bow
Wooded: Yes
Room Sizes
Laundry: 14 x 10 Level - Main
Bedroom 2: 13 x 12 Level - Main
Bedroom 3: 9 x 10 Level - Main
Primary Bedroom: 13 x 13 Level - Main
Kitchen: 14 x 12 Level - Main
Living Room: 17 x 12 Level - Main
Bathroom 2: 9 x 5 Level - Main
Half Bath: 6 x 4 Level - Main
Dining Room: 13 x 12 Level - Main
Primary Bathroom: 7 x 9 Level - Main
Local Schools
High School: CAROLINE
Middle School: CAROLINE
Elementary School: LEWIS AND CLARK
School District: CAROLINE COUNTY PUBLIC SCHOOLS
Listed By / Shown By
Listed By
Agency Name: Real Broker, LLC
Agency Phone: 8554500442
Shown By
Agent Name: Brad Conner
Agent Phone: (434) 953-8124
Agency Title: Montague Miller & Co. Realtors

Estimate Your Payment
Estimated Payment
$ 1,777.36 per month $1,401.88 Principal & Interest $191.75 Property Tax $183.72 Homeowner's InsuranceChange Payment Information


Privacy Policy / DMCA Notice / ADA Accessibility


This site is hosted, designed and copyright
© 1994 - 2026 by
Delta Media Group, Inc. -- Patent Pending --
Agency License Information: Montague, Miller & Co. is licensed in the state of Virginia.
448 Lake Caroline Drive | MLS# VACV2010788
This single family home located at 448 Lake Caroline Drive, Ruther Glen, VA 22546 is currently listed for sale with an asking price of $629,900. This property was built in 1986 and has 4 bedrooms and 2 full and 1 partial baths with 1768 sq. ft. Lake Caroline Drive is located in the LAKE CAROLINE subdivision within the CAROLINE COUNTY PUBLIC SCHOOLS school district. Search LAKE CAROLINE real estate on bconner.montaguemiller.com today.