
Brad Conner
Residential Sales & Property Management
REALTOR®, Associate Broker, GRI, ABR, SFR
(434) 953-8124

BEDS4
BATHS4 full
SQUARE FEET3,856
MLS#VALO2133650
STATUSACTIVE
PROPERTY TYPEResidential - Single Family
SUBDIVISIONASHBURN FARM
SCHOOLLOUDOUN COUNTY PUBLIC SCHOOLS
Property Description
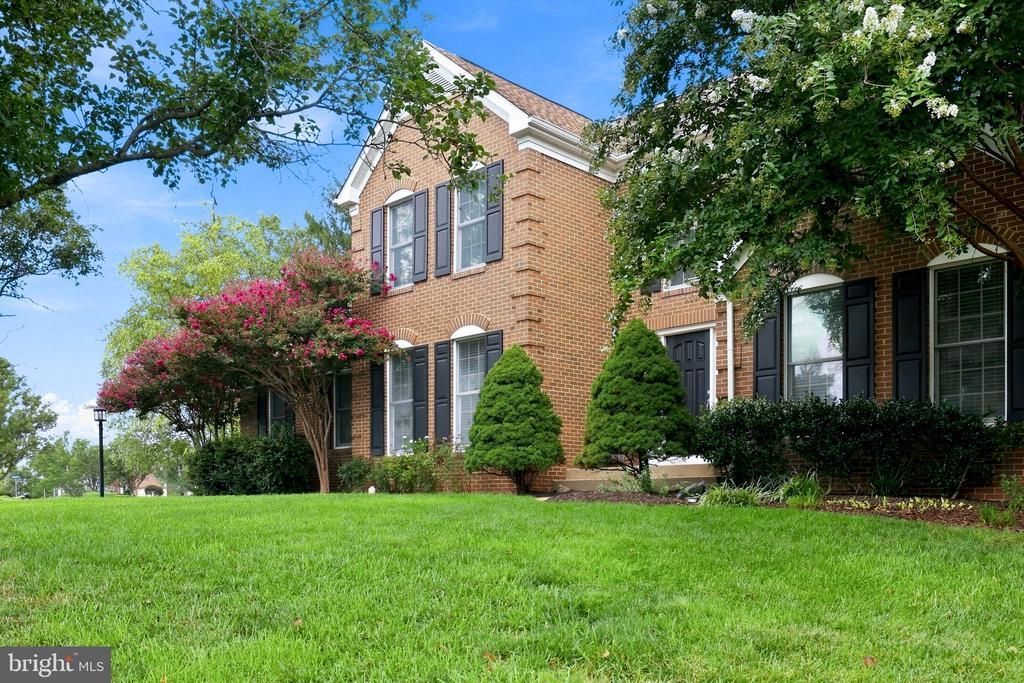
Spacious and beautifully appointed, this 4-bedroom, 4 bath colonial is located in the highly sought-after Ashburn Farm community and offers over 3,800 square feet of finished living space across three levels. The classic, functional floor plan features thoughtful details throughout, including hardwood floors, generous gathering spaces ideal for both everyday living and entertaining. The main level welcomes you with a gracious foyer, formal living and dining rooms, a private home office, and a comfortable family room centered around a wood-burning fireplace. The well-designed kitchen features granite countertops, gas cooking and a bright breakfast area overlooking the backyard. Step outside to the spacious deck, creating the perfect setting for outdoor dining, entertaining, or simply relaxing. Upstairs, the primary suite offers vaulted ceilings, a walk-in closet, and a spacious en-suite bath with a soaking tub, separate shower, and double vanity. Three additional bedrooms and a full hall bath complete the upper level. The fully finished walkout lower level adds exceptional flexibility with a large recreation room, den, and full bath, ideal for guests, a home gym, media room, or additional living space. Additional highlights include main-level laundry, a two-car garage, and access to Ashburn Farm’s extensive community amenities, including pools, walking and biking trails, playgrounds, sports courts, and more. Ideally situated near shopping, dining, recreation, major commuter routes, and highly regarded Loudoun County schools, this home offers space, comfort, and an exceptional Ashburn Farm location.
Property Features
Property Type: Residential - Single Family
Basement: Yes
Basement: Full, Walkout Level, Windows
Cooling: Ceiling Fan(s), Central A/C
Fireplaces: 1
Fuel Type: Natural Gas
Garage: 2
Heating: Forced Air
Home Style: Colonial
Lot Size: 0.32 Acres
Stories: 3.0
Taxes: $7,522
Year Built: 1992
Feature Descriptions
Additional Structures: Above Grade, Below Grade
Appliances: Cooktop, Disposal, Dryer, Icemaker, Microwave, Oven - Wall, Refrigerator, Trash Compactor, Washer
Community Amenities: Common Grounds, Community Center, Jog/Walk Path, Pool Mem Avail, Pool - Outdoor, Tennis Courts, Tot Lots/Playground
Days on Site: 10
Exterior: Masonry
Fencing: Rear
Fireplace: Mantel(s)
HOA Fee: $110.00/Monthly
Interior: Breakfast Area, Family Room Off Kitchen, Kitchen - Gourmet, Kitchen - Island, Kitchen - Table Space, Dining Area, Built-Ins, Chair Railings, Crown Moldings, Window Treatments, Upgraded Countertops, Primary Bath(s), Wood Floors, Floor Plan - Open
Lot: Landscaping
Lot Dimensions: 0.32 Acre(S)
Parking Notes: 2 Total Parking Spaces
Rooms: Living Room, Dining Room, Primary Bedroom, Bedroom 2,Bedroom 3,Bedroom 4,Kitchen, Game Room, Family Room, Den, Library, Foyer, Study, Other
Sewer: Public Sewer
SQFT Above Finished: 2986
SQFT Below Finished: 870
SQFT Total Finished: 3856
Structure Type: Detached
Total Garage/Parking Spaces: 2
Water: Public
Windows: Double Pane
Room Sizes
Dining Room: 15 x 14 Level - Main
Living Room: 17 x 14 Level - Main
Primary Bedroom: 20 x 17 Level - Upper 1
Bedroom 2: 14 x 12 Level - Upper 1
Bedroom 4: 14 x 10 Level - Upper 1
Bedroom 3: 12 x 12 Level - Upper 1
Kitchen: 22 x 14 Level - Main
Family Room: 20 x 14 Level - Main
Other: 20 x 20 Level - Main
Library: 13 x 12 Level - Main
Local Schools
High School: STONE BRIDGE
Middle School: TRAILSIDE
Elementary School: SANDERS CORNER
School District: LOUDOUN COUNTY PUBLIC SCHOOLS
Listed By / Shown By
Listed By
Agency Name: Long & Foster Real Estate, Inc.
Agency Phone: 7037249494
Shown By
Agent Name: Brad Conner
Agent Phone: (434) 953-8124
Agency Title: Montague Miller & Co. Realtors

Estimate Your Payment
Estimated Payment
$ 3,269.93 per month $2,336.84 Principal & Interest $626.83 Property Tax $306.25 Homeowner's InsuranceChange Payment Information


Privacy Policy / DMCA Notice / ADA Accessibility


This site is hosted, designed and copyright
© 1994 - 2026 by
Delta Media Group, Inc. -- Patent Pending --
Agency License Information: Montague, Miller & Co. is licensed in the state of Virginia.
43312 Wayside Circle | MLS# VALO2133650
This single family home located at 43312 Wayside Circle, Ashburn, VA 20147 is currently listed for sale with an asking price of $1,050,000. This property was built in 1992 and has 4 bedrooms and 4 full baths with 3856 sq. ft. Wayside Circle is located in the ASHBURN FARM subdivision within the LOUDOUN COUNTY PUBLIC SCHOOLS school district. Search ASHBURN FARM real estate on bconner.montaguemiller.com today.