
Brad Conner
Residential Sales & Property Management
REALTOR®, Associate Broker, GRI, ABR, SFR
(434) 953-8124

BEDS5
BATHS3 full
SQUARE FEET2,758
MLS#VAFX2336954
STATUSACTIVE UNDER CONTRACT
PROPERTY TYPEResidential - Single Family
SUBDIVISIONGROVETON HEIGHTS
SCHOOLFAIRFAX COUNTY PUBLIC SCHOOLS
Property Description
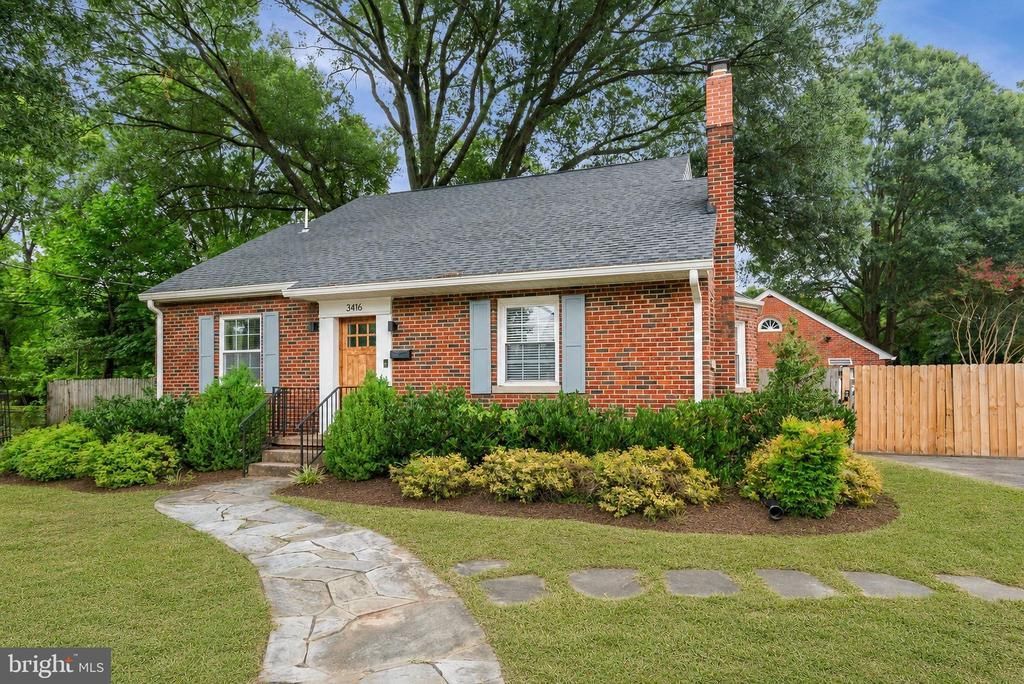
Rarely does a property offer this much character, space, and versatility in such a convenient Alexandria location. Situated on a fully fenced half-acre lot surrounded by mature trees, this exceptional 5-bedroom, 3-bath home blends the charm of a classic Cape Cod with the functionality and updates today's buyers are seeking. The heart of the home features a welcoming family room with a wood-burning fireplace, a formal dining area, and an updated kitchen with granite countertops, stainless steel appliances, ceramic tile flooring, and a bright breakfast nook overlooking the backyard oasis. This level is complete with 2 bedrooms and a full hall bath. The standout feature of the home is the extraordinary upper-level primary suite, offering nearly 800 square feet of private living space. This luxurious retreat includes a spacious primary bedroom, dedicated office, two HUGE walk-in closets—including one with custom built-in organizers—and a beautifully renovated spa-inspired bath. The fully finished lower level provides two additional bedrooms, a large recreation room, a full bath, and abundant storage space. The flexible floor plan is ideal for multigenerational living, extended guests, or those needing additional work-from-home space. Outdoor living is equally impressive with a custom deck, in-ground swimming pool, playground area, and expansive yard space perfect for entertaining, recreation, and relaxation. Car enthusiasts, hobbyists, and craftsmen will appreciate the oversized detached two-car garage, complete with loft storage above and ample space for a workshop, projects, or vehicle storage. A remote-controlled gate provides secure access to the backyard, offering additional off-street parking and convenience. Ideally located just minutes from Old Town Alexandria, Huntington Metro, Fort Belvoir, Route 1, I-495, and major commuter routes, this unique property offers easy access to shopping, dining, parks, and recreation. A truly special property offering room to live, work, play, and entertain—all in one exceptional package.
Property Features
Property Type: Residential - Single Family
Basement: Yes
Basement: Daylight, Partial, Full, Improved, Interior Access, Outside Entrance, Rear Entrance, Walkout Stairs
Cooling: Central A/C, Ceiling Fan(s)
Fireplaces: 1
Fuel Type: Natural Gas
Garage: 2
Heating: Radiator
Home Style: Cape Cod
Lot Size: 0.44 Acres
Stories: 3.0
Taxes: $9,512
Year Built: 1944
Feature Descriptions
Additional Structures: Above Grade, Below Grade
Appliances: Built-In Microwave, Dishwasher, Disposal, Dryer, Oven/Range - Gas, Refrigerator, Six Burner Stove, Stainless Steel Appliances, Washer, Water Heater
Days on Site: 5
Fireplace: Brick, Fireplace - Glass Doors, Wood
Interior: Built-Ins, Ceiling Fan(s), Combination Dining/Living, Combination Kitchen/Dining, Crown Moldings, Dining Area, Entry Level Bedroom, Floor Plan - Traditional, Formal/Separate Dining Room, Kitchen - Gourmet, Kitchen - Table Space, Primary Bath(s), Recessed Lighting, Upgraded Countertops, Walk-in Closet(s), Wood Floors
Lot: Front Yard, Level, Rear Yard
Lot Dimensions: 0.44 Acre(S)
Parking Features: Concrete Driveway, Fenced
Parking Notes: 10 Total Parking Spaces
Rooms: Living Room, Dining Room, Primary Bedroom, Bedroom 2,Bedroom 3,Bedroom 4,Bedroom 5,Kitchen, Breakfast Room, Office, Recreation Room, Utility Room, Primary Bathroom, Full Bath
Sewer: Public Sewer
SQFT Above Finished: 1978
SQFT Below Finished: 780
SQFT Total Finished: 2758
Structure Type: Detached
Total Garage/Parking Spaces: 10
Water: Public
Room Sizes
Primary Bedroom: 23 x 22 Level - Upper 1
Office: 9 x 7 Level - Upper 1
Primary Bathroom: 11 x 7 Level - Upper 1
Kitchen: 11 x 21 Level - Main
Breakfast Room: 11 x 8 Level - Main
Dining Room: 13 x 13 Level - Main
Living Room: 22 x 12 Level - Main
Bedroom 2: 12 x 10 Level - Main
Bedroom 3: 11 x 9 Level - Main
Full Bath: 8 x 5 Level - Main
Recreation Room: 21 x 12 Level - Lower 1
Bedroom 4: 16 x 13 Level - Lower 1
Bedroom 5: 13 x 9 Level - Lower 1
Full Bath: 8 x 6 Level - Lower 1
Utility Room: 11 x 10 Level - Lower 1
Local Schools
School District: FAIRFAX COUNTY PUBLIC SCHOOLS
Listed By / Shown By
Listed By
Agency Name: Samson Properties
Agency Phone: 7039352308
Shown By
Agent Name: Brad Conner
Agent Phone: (434) 953-8124
Agency Title: Montague Miller & Co. Realtors

Estimate Your Payment
Estimated Payment
$ 2,919.73 per month $1,880.60 Principal & Interest $792.67 Property Tax $246.46 Homeowner's InsuranceChange Payment Information


Privacy Policy / DMCA Notice / ADA Accessibility


This site is hosted, designed and copyright
© 1994 - 2026 by
Delta Media Group, Inc. -- Patent Pending --
Agency License Information: Montague, Miller & Co. is licensed in the state of Virginia.
3416 Memorial Street | MLS# VAFX2336954
This single family home located at 3416 Memorial Street, Alexandria, VA 22306 is currently listed for sale with an asking price of $845,000. This property was built in 1944 and has 5 bedrooms and 3 full baths with 2758 sq. ft. Memorial Street is located in the GROVETON HEIGHTS subdivision within the FAIRFAX COUNTY PUBLIC SCHOOLS school district. Search GROVETON HEIGHTS real estate on bconner.montaguemiller.com today.