
Brad Conner
Residential Sales & Property Management
REALTOR®, Associate Broker, GRI, ABR, SFR
(434) 953-8124

BEDS3
BATHS2 full
SQUARE FEET1,196
MLS#VACU2014856
STATUSACTIVE
PROPERTY TYPEResidential - Single Family
SUBDIVISIONFARMINGTON HEIGHTS
SCHOOLCULPEPER COUNTY PUBLIC SCHOOLS
Property Description
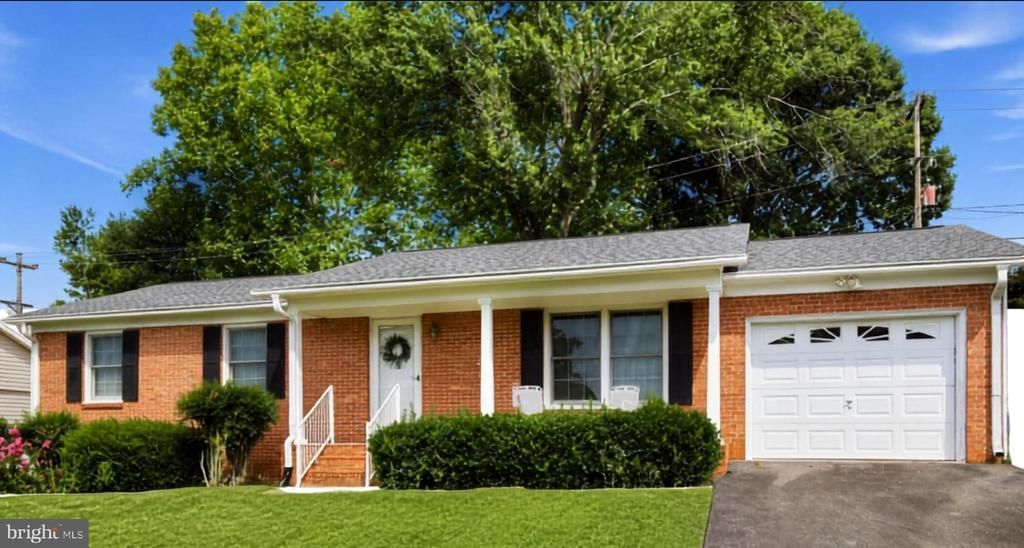
Discover the charm of this beautifully ranch-style home in the desirable Farmington Heights neighborhood. Excellent Condition This residence seamlessly blends modern comforts with classic appeal. The inviting open floor plan features a spacious family room that flows effortlessly into the dining area and eat-in kitchen, perfect for gatherings and everyday living. This home boasts three cozy bedrooms, including an entry-level option, and two full bathrooms, one of which features a relaxing tub shower. Enjoy the warmth of natural light streaming through the windows, complemented by ceiling fans that enhance the home's inviting atmosphere. Step outside to a generous 0.23-acre lot, where you'll find a cleared, level yard adorned with thoughtful landscaping. The front yard welcomes you with curb appeal, while the rear yard offers ample space for outdoor activities or gardening. An attached garage with a convenient garage door opener adds to the home's functionality. Located in a peaceful community, this property is perfect for those seeking a tranquil retreat while still being close to local amenities. Experience the comfort and warmth of this delightful home, where every detail has been thoughtfully considered to meet your needs. Don't miss the opportunity to make this inviting space your own! Pictures Virtually Staged.
Property Features
Property Type: Residential - Single Family
Basement: Yes
Cooling: Central A/C
Fuel Type: Central
Garage: 1
Heating: Baseboard - Electric, Forced Air
Home Style: Ranch/Rambler, Raised Ranch/Rambler, Other
Lot Size: 0.23 Acres
Stories: 1.0
Taxes: $1,554
Year Built: 1974
Feature Descriptions
Additional Structures: Above Grade, Below Grade
Days on Site: 4
Exterior: Brick Front
Interior: Bathroom - Tub Shower, Breakfast Area, Ceiling Fan(s), Combination Kitchen/Dining, Dining Area, Entry Level Bedroom, Family Room Off Kitchen, Floor Plan - Open, Kitchen - Eat-In, Kitchen - Table Space, Other
Lot: Cleared, Front Yard, Landscaping, Level, Open, Rear Yard, Other
Lot Dimensions: 0.23 Acre(S)
Number of Rooms: 7
Parking Notes: 1 Total Parking Spaces
Pet Restrictions: No Pet Restrictions
Sewer: Public Sewer
SQFT Above Finished: 1196
SQFT Total Finished: 1196
Structure Type: Detached
Total Garage/Parking Spaces: 1
Utilities: Electric Available, Phone Available, Sewer Available, Water Available
Water: Public
Local Schools
School District: CULPEPER COUNTY PUBLIC SCHOOLS
Listed By / Shown By
Listed By
Agency Name: Keller Williams Realty/Lee Beaver & Assoc.
Agency Phone: 7033302222
Shown By
Agent Name: Brad Conner
Agent Phone: (434) 953-8124
Agency Title: Montague Miller & Co. Realtors

Estimate Your Payment
Estimated Payment
$ 1,098.63 per month $856.84 Principal & Interest $129.50 Property Tax $112.29 Homeowner's InsuranceChange Payment Information


Privacy Policy / DMCA Notice / ADA Accessibility


This site is hosted, designed and copyright
© 1994 - 2026 by
Delta Media Group, Inc. -- Patent Pending --
Agency License Information: Montague, Miller & Co. is licensed in the state of Virginia.
236 Chestnut Drive | MLS# VACU2014856
This single family home located at 236 Chestnut Drive, Culpeper, VA 22701 is currently listed for sale with an asking price of $385,000. This property was built in 1974 and has 3 bedrooms and 2 full baths with 1196 sq. ft. Chestnut Drive is located in the FARMINGTON HEIGHTS subdivision within the CULPEPER COUNTY PUBLIC SCHOOLS school district. Search FARMINGTON HEIGHTS real estate on bconner.montaguemiller.com today.