
Brad Conner
Residential Sales & Property Management
REALTOR®, Associate Broker, GRI, ABR, SFR
(434) 953-8124

BEDS5
BATHS4 full 1 partial
SQUARE FEET7,000
MLS#VAST2052102
STATUSACTIVE
PROPERTY TYPEResidential - Single Family
SUBDIVISIONEQUESTRIAN ESTATES
SCHOOLSTAFFORD COUNTY PUBLIC SCHOOLS
Property Description
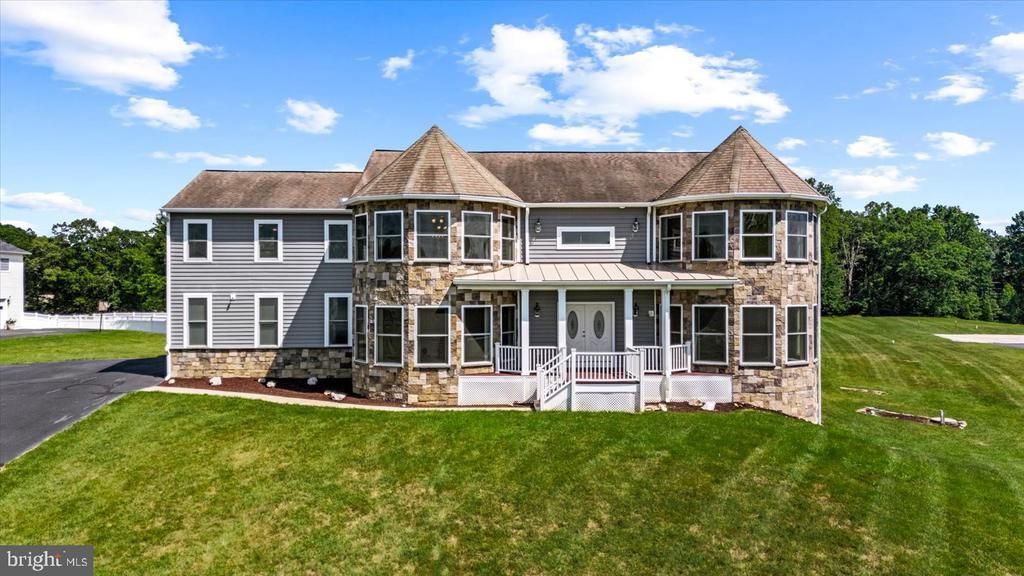
Welcome to North Stafford! Rare Find! NO HOA! 3 FLAT acres. 7000+ SF beautiful home with a POOL and a tanning ledge! Pull up your moving truck and move right in! Fresh paint throughout. This SPACIOUS and beautiful home is ready for your next chapter. 12-15 minutes from I-95. Excellently maintained with SO MANY EXTRAS! Washer dryer hook ups on every floor! Room for the whole family and extended, if you so desire. . . or use the extra bonus rooms for storage, hobbies, media, playrooms, workout rooms. . . possibilities are endless! Pride in ownership is in every detail and upgrade in this home.
Property Features
Property Type: Residential - Single Family
Basement: Full
Basement: Yes
Cooling: Heat Pump(s)
Fireplaces: 1
Fuel Type: Electric
Garage: 2
Heating: Heat Pump(s)
Home Style: Colonial
Lot Size: 3.01 Acres
Stories: 3.0
Taxes: $7,057
Year Built: 2006
Feature Descriptions
Additional Structures: Above Grade, Below Grade
Appliances: Dishwasher, Exhaust Fan, Icemaker, Microwave, Oven - Double, Range Hood, Disposal, Dryer, Dryer - Electric, Extra Refrigerator/Freezer, Freezer, Refrigerator, Stainless Steel Appliances, Washer, Water Heater
Days on Site: 5
Exterior: Vinyl Siding
Exterior: Exterior Lighting
Fireplace: Fireplace - Glass Doors, Mantel(s), Screen
Flooring: Carpet, Hardwood
Interior: Attic, Bathroom - Soaking Tub, Bathroom - Stall Shower, Bathroom - Tub Shower, Breakfast Area, Carpet, Ceiling Fan(s), Chair Railings, Dining Area, Family Room Off Kitchen, Floor Plan - Traditional, Formal/Separate Dining Room, Kitchen - Island, Kitchen - Table Space, Pantry, Primary Bath(s), Recessed Lighting, Sound System, Store/Office, Walk-in Closet(s), Water Treat System, Wood Floors
Location: Rural
Lot: Cleared, Front Yard, Landscaping, Rear Yard, Road Frontage, Rural, SideYard(s), Sloping
Lot Dimensions: 3.01 Acre(S)
Parking Notes: 10 Total Parking Spaces
Sewer: Septic Exists, Septic Pump
SQFT Above Finished: 4502
SQFT Below Finished: 2498
SQFT Total Finished: 7000
Structure Type: Detached
Swimming Pool: Fenced, Filtered, In Ground, Heated
Total Garage/Parking Spaces: 10
Water: Well
Local Schools
High School: MOUNTAINVIEW
Middle School: AJ WRIGHT
Elementary School: ROCKHILL
School District: STAFFORD COUNTY PUBLIC SCHOOLS
Listed By / Shown By
Listed By
Agency Name: Samson Properties
Agency Phone: 5402996001
Shown By
Agent Name: Brad Conner
Agent Phone: (434) 953-8124
Agency Title: Montague Miller & Co. Realtors

Estimate Your Payment
Estimated Payment
$ 3,029.80 per month $2,158.80 Principal & Interest $588.08 Property Tax $282.92 Homeowner's InsuranceChange Payment Information


Privacy Policy / DMCA Notice / ADA Accessibility


This site is hosted, designed and copyright
© 1994 - 2026 by
Delta Media Group, Inc. -- Patent Pending --
Agency License Information: Montague, Miller & Co. is licensed in the state of Virginia.
19 Pinto Lane | MLS# VAST2052102
This single family home located at 19 Pinto Lane, Stafford, VA 22556 is currently listed for sale with an asking price of $970,000. This property was built in 2006 and has 5 bedrooms and 4 full and 1 partial baths with 7000 sq. ft. Pinto Lane is located in the EQUESTRIAN ESTATES subdivision within the STAFFORD COUNTY PUBLIC SCHOOLS school district. Search EQUESTRIAN ESTATES real estate on bconner.montaguemiller.com today.