
Brad Conner
Residential Sales & Property Management
REALTOR®, Associate Broker, GRI, ABR, SFR
(434) 953-8124

BEDS4
BATHS2 full 1 partial
SQUARE FEET2,471
MLS#VACV2010960
STATUSACTIVE
PROPERTY TYPEResidential - Single Family
SUBDIVISIONLADYSMITH VILLAGE
SCHOOLCAROLINE COUNTY PUBLIC SCHOOLS
Property Description
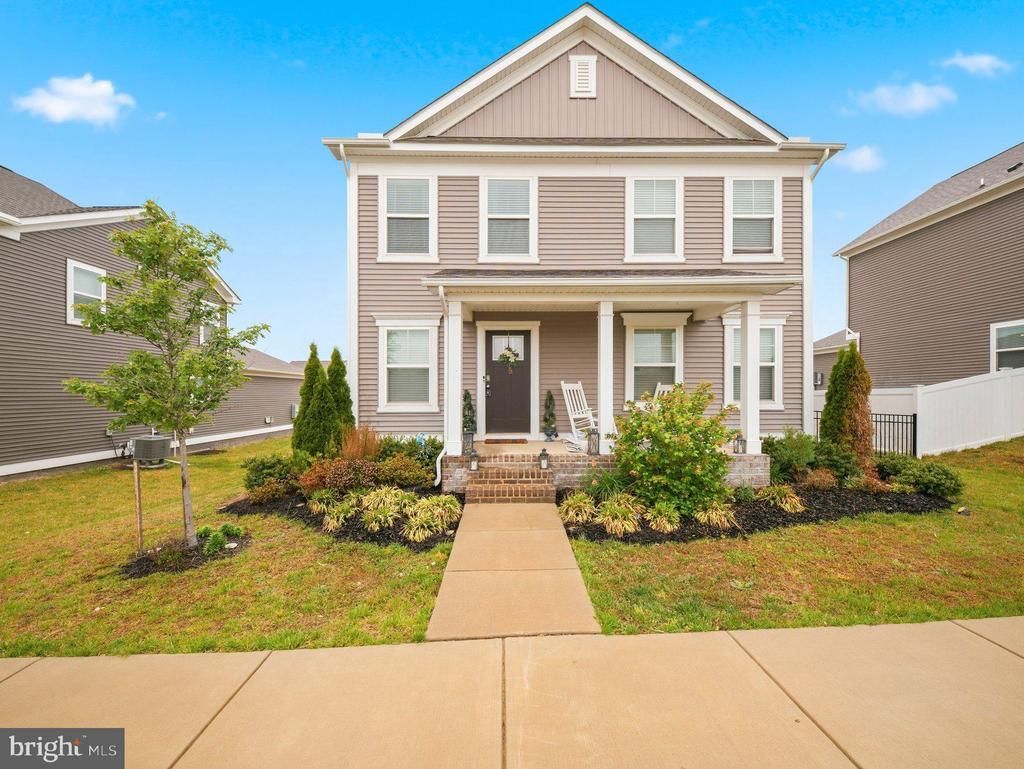
INCREDIBLE VALUE AT $450,000! This former model home in desirable Ladysmith Village offers 4 bedrooms, 2.5 baths, a full basement, and a finished recreation room—exceptional space at an amazing price! Built in 2021, this beautiful Colonial features an inviting open floor plan, upgraded countertops, stainless steel appliances, a pantry, and a spacious primary suite with a walk-in closet and private bath. The finished basement is perfect for movie nights, entertaining, a home gym, or a playroom, while the unfinished area provides plenty of storage. Ideally positioned between Richmond and Washington, D.C., and only approximately 3 miles from I-95 at Exit 110, this location is perfect for commuters traveling north or south. You’ll also be within easy reach of Fredericksburg and the new Kalahari Resort in Spotsylvania. Enjoy an underground sprinkler system, a two-car garage, and community amenities including an outdoor pool, fitness center, parks, playgrounds, and scenic walking trails. A former model home with a basement at this price is a rare find—don’t miss this ONE! WELCOME HOME!
Property Features
Property Type: Residential - Single Family
Basement: Full, Partially Finished
Basement: Yes
Cooling: Central A/C, Heat Pump(s)
Fuel Type: Electric
Garage: 2
Heating: Heat Pump(s)
Home Style: Colonial, Traditional
Lot Size: 0.14 Acres
Roof Type: Architectural Shingle
Stories: 3.0
Taxes: $2,135
Year Built: 2021
Feature Descriptions
Additional Structures: Above Grade, Below Grade
Appliances: Built-In Microwave, Dishwasher, Disposal, Dryer, Icemaker, Oven/Range - Electric, Refrigerator, Stainless Steel Appliances, Washer, Water Heater
Community Amenities: Club House, Common Grounds, Exercise Room, Fitness Center, Jog/Walk Path, Party Room, Picnic Area, Pool - Outdoor, Tot Lots/Playground
Days on Site: 2
Exterior: Exterior Lighting, Gutter System, Sidewalks, Underground Lawn Sprinkler
Exterior: Vinyl Siding
Fencing: Rear
Flooring: Carpet, Luxury Vinyl Plank
HOA Fee: $152.00/Monthly
Interior: Ceiling Fan(s), Dining Area, Family Room Off Kitchen, Floor Plan - Open, Pantry, Primary Bath(s), Recessed Lighting, Sprinkler System, Upgraded Countertops, Walk-in Closet(s)
Lot Dimensions: 0.14 Acre(S)
Parking Features: Concrete Driveway
Parking Notes: 2 Total Parking Spaces
Sewer: Public Sewer
SQFT Above Finished: 1914
SQFT Below Finished: 557
SQFT Total Finished: 2471
Structure Type: Detached
Total Garage/Parking Spaces: 2
Water: Public
Windows: Double Pane, Low-E, Vinyl Clad
Local Schools
High School: CAROLINE
Middle School: CAROLINE
Elementary School: LEWIS AND CLARK
School District: CAROLINE COUNTY PUBLIC SCHOOLS
Listed By / Shown By
Listed By
Agency Name: Realty One Group Key Properties
Agency Phone: 5404402126
Shown By
Agent Name: Brad Conner
Agent Phone: (434) 953-8124
Agency Title: Montague Miller & Co. Realtors

Estimate Your Payment
Estimated Payment
$ 1,310.67 per month $1,001.50 Principal & Interest $177.92 Property Tax $131.25 Homeowner's InsuranceChange Payment Information


Privacy Policy / DMCA Notice / ADA Accessibility


This site is hosted, designed and copyright
© 1994 - 2026 by
Delta Media Group, Inc. -- Patent Pending --
Agency License Information: Montague, Miller & Co. is licensed in the state of Virginia.
17912 Meriwether Lewis Street | MLS# VACV2010960
This single family home located at 17912 Meriwether Lewis Street, Ruther Glen, VA 22546 is currently listed for sale with an asking price of $450,000. This property was built in 2021 and has 4 bedrooms and 2 full and 1 partial baths with 2471 sq. ft. Meriwether Lewis Street is located in the LADYSMITH VILLAGE subdivision within the CAROLINE COUNTY PUBLIC SCHOOLS school district. Search LADYSMITH VILLAGE real estate on bconner.montaguemiller.com today.