
Brad Conner
Residential Sales & Property Management
REALTOR®, Associate Broker, GRI, ABR, SFR
(434) 953-8124

BEDS5
BATHS4 full 1 partial
SQUARE FEET5,356
MLS#VALO2135154
STATUSACTIVE
PROPERTY TYPEResidential - Single Family
SUBDIVISIONHAMLETS OF BLUE RIDGE
SCHOOLLOUDOUN COUNTY PUBLIC SCHOOLS
Property Description
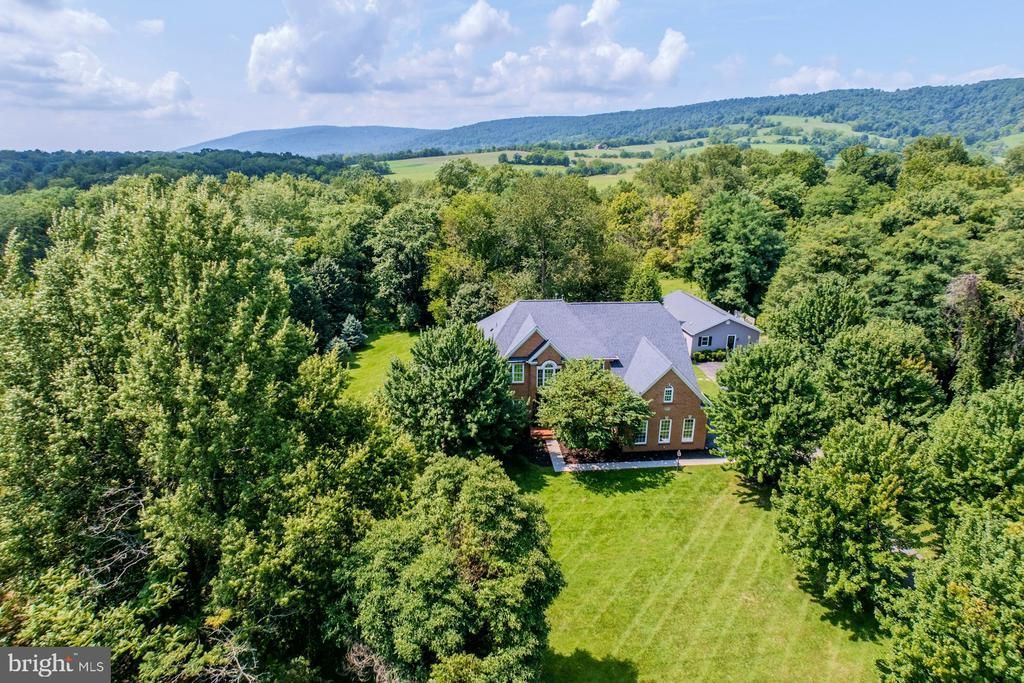
A rare dual-residence retreat, this beautifully updated property offers two distinct homes across 3.4 peaceful acres with no HOA—creating exceptional possibilities for multigenerational living, guest accommodations, rental income, or a private home-based business. The light-filled main residence spans more than 5,300 finished square feet across three levels. White oak hardwood floors flow throughout the open main level, where a chef’s kitchen with white cabinetry, granite countertops, and stainless-steel appliances opens to a dramatic two-story family room framed by a soaring wall of windows. Formal living and dining rooms invite elegant entertaining, while a private office and window-wrapped sunroom offer inspiring spaces for work and relaxation. Upstairs, the spacious primary suite is a serene escape with a spa-inspired bath, frameless glass shower, and expansive walk-in closet. Three additional bedrooms include an en suite and two bedrooms with a shared bath. The finished lower level extends the home’s versatility with a generous recreation room, fitness room, office, kitchenette, theater, bonus room or fifth bedroom, and full bath. Outdoors, an expansive deck overlooks the wooded landscape, providing a tranquil setting for morning coffee, alfresco dinners, and evenings beneath the stars. The fully independent three-bedroom, two-bath guest house has received more than $75,000 in recent improvements, including new flooring, beautifully updated kitchen and baths, new lighting, new appliances, and a new electric water heater. Currently operating as a successful nightly rental, it offers remarkable flexibility and income potential. Quietly tucked away yet convenient to Route 7, the property is just 10 minutes from Purcellville, 20 minutes from downtown Leesburg, and moments from Loudoun County’s celebrated wineries, breweries, dining, and countryside experiences. Cameras on the property that record video and audio.
Property Features
Property Type: Residential - Single Family
Basement: Yes
Basement: Daylight, Partial, Walkout Level
Cooling: Ceiling Fan(s), Central A/C, Programmable Thermostat
Fireplaces: 1
Fuel Type: Propane - Leased
Garage: 3
Heating: Hot Water
Home Style: Colonial
Lot Size: 3.34 Acres
Stories: 3.0
Taxes: $10,621
Year Built: 2008
Feature Descriptions
Additional Structures: Above Grade, Below Grade
Days on Site: 6
Exterior: Masonry
Fireplace: Gas/Propane
Interior: Bathroom - Soaking Tub, Bathroom - Walk-In Shower, Breakfast Area, Carpet, Ceiling Fan(s), Chair Railings, Combination Kitchen/Dining, Dining Area, Crown Moldings, Double/Dual Staircase, Family Room Off Kitchen, Floor Plan - Traditional, Kitchen - Island, Kitchen - Gourmet, Kitchen - Table Space, Kitchenette, Pantry, Recessed Lighting, Upgraded Countertops, Wainscotting, Walk-in Closet(s), Water Treat System, Window Treatments, Wood Floors
Lot: Backs to Trees, Landscaping
Lot Dimensions: 3.34 Acre(S)
Parking Notes: 3 Total Parking Spaces
Rooms: Living Room, Dining Room, Primary Bedroom, Bedroom 2,Bedroom 3,Bedroom 4,Kitchen, Family Room, Foyer, Breakfast Room, Sun/Florida Room, Laundry, Mud Room, Office, Recreation Room, Media Room, Bonus Room
Sewer: Septic Exists
Special View Info: Garden/Lawn
SQFT Above Finished: 3596
SQFT Below Finished: 1760
SQFT Total Finished: 5356
Structure Type: Detached
Total Garage/Parking Spaces: 3
Water: Well
Room Sizes
Primary Bedroom: 28 x 16 Level - Upper 1
Bedroom 2: 11 x 12 Level - Upper 1
Bedroom 3: 12 x 11 Level - Upper 1
Bedroom 4: 12 x 14 Level - Upper 1
Foyer: 9 x 17 Level - Main
Living Room: 13 x 16 Level - Main
Dining Room: 13 x 14 Level - Main
Sun/Florida Room: 16 x 17 Level - Main
Office: 11 x 10 Level - Main
Family Room: 15 x 19 Level - Main
Breakfast Room: 9 x 15 Level - Main
Kitchen: 15 x 17 Level - Main
Laundry: 6 x 8 Level - Main
Mud Room: 4 x 7 Level - Main
Office: 16 x 12 Level - Lower 1
Recreation Room: 26 x 14 Level - Lower 1
Kitchen: 8 x 14 Level - Lower 1
Media Room: 21 x 16 Level - Lower 1
Bonus Room: 15 x 10 Level - Lower 1
Local Schools
School District: LOUDOUN COUNTY PUBLIC SCHOOLS
Listed By / Shown By
Listed By
Agency Name: Hunt Country Sotheby's International Realty
Agency Phone: 7034431757
Shown By
Agent Name: Brad Conner
Agent Phone: (434) 953-8124
Agency Title: Montague Miller & Co. Realtors

Estimate Your Payment
Estimated Payment
$ 4,532.55 per month $3,224.85 Principal & Interest $885.08 Property Tax $422.63 Homeowner's InsuranceChange Payment Information


Privacy Policy / DMCA Notice / ADA Accessibility


This site is hosted, designed and copyright
© 1994 - 2026 by
Delta Media Group, Inc. -- Patent Pending --
Agency License Information: Montague, Miller & Co. is licensed in the state of Virginia.
17301 Roundmont Place | MLS# VALO2135154
This single family home located at 17301 Roundmont Place, Round Hill, VA 20141 is currently listed for sale with an asking price of $1,449,000. This property was built in 2008 and has 5 bedrooms and 4 full and 1 partial baths with 5356 sq. ft. Roundmont Place is located in the HAMLETS OF BLUE RIDGE subdivision within the LOUDOUN COUNTY PUBLIC SCHOOLS school district. Search HAMLETS OF BLUE RIDGE real estate on bconner.montaguemiller.com today.