
Brad Conner
Residential Sales & Property Management
REALTOR®, Associate Broker, GRI, ABR, SFR
(434) 953-8124

BEDS3
BATHS2 full 1 partial
SQUARE FEET1,708
MLS#681627
STATUS
PROPERTY TYPEResidential -
SUBDIVISIONWYNRIDGE
Property Description
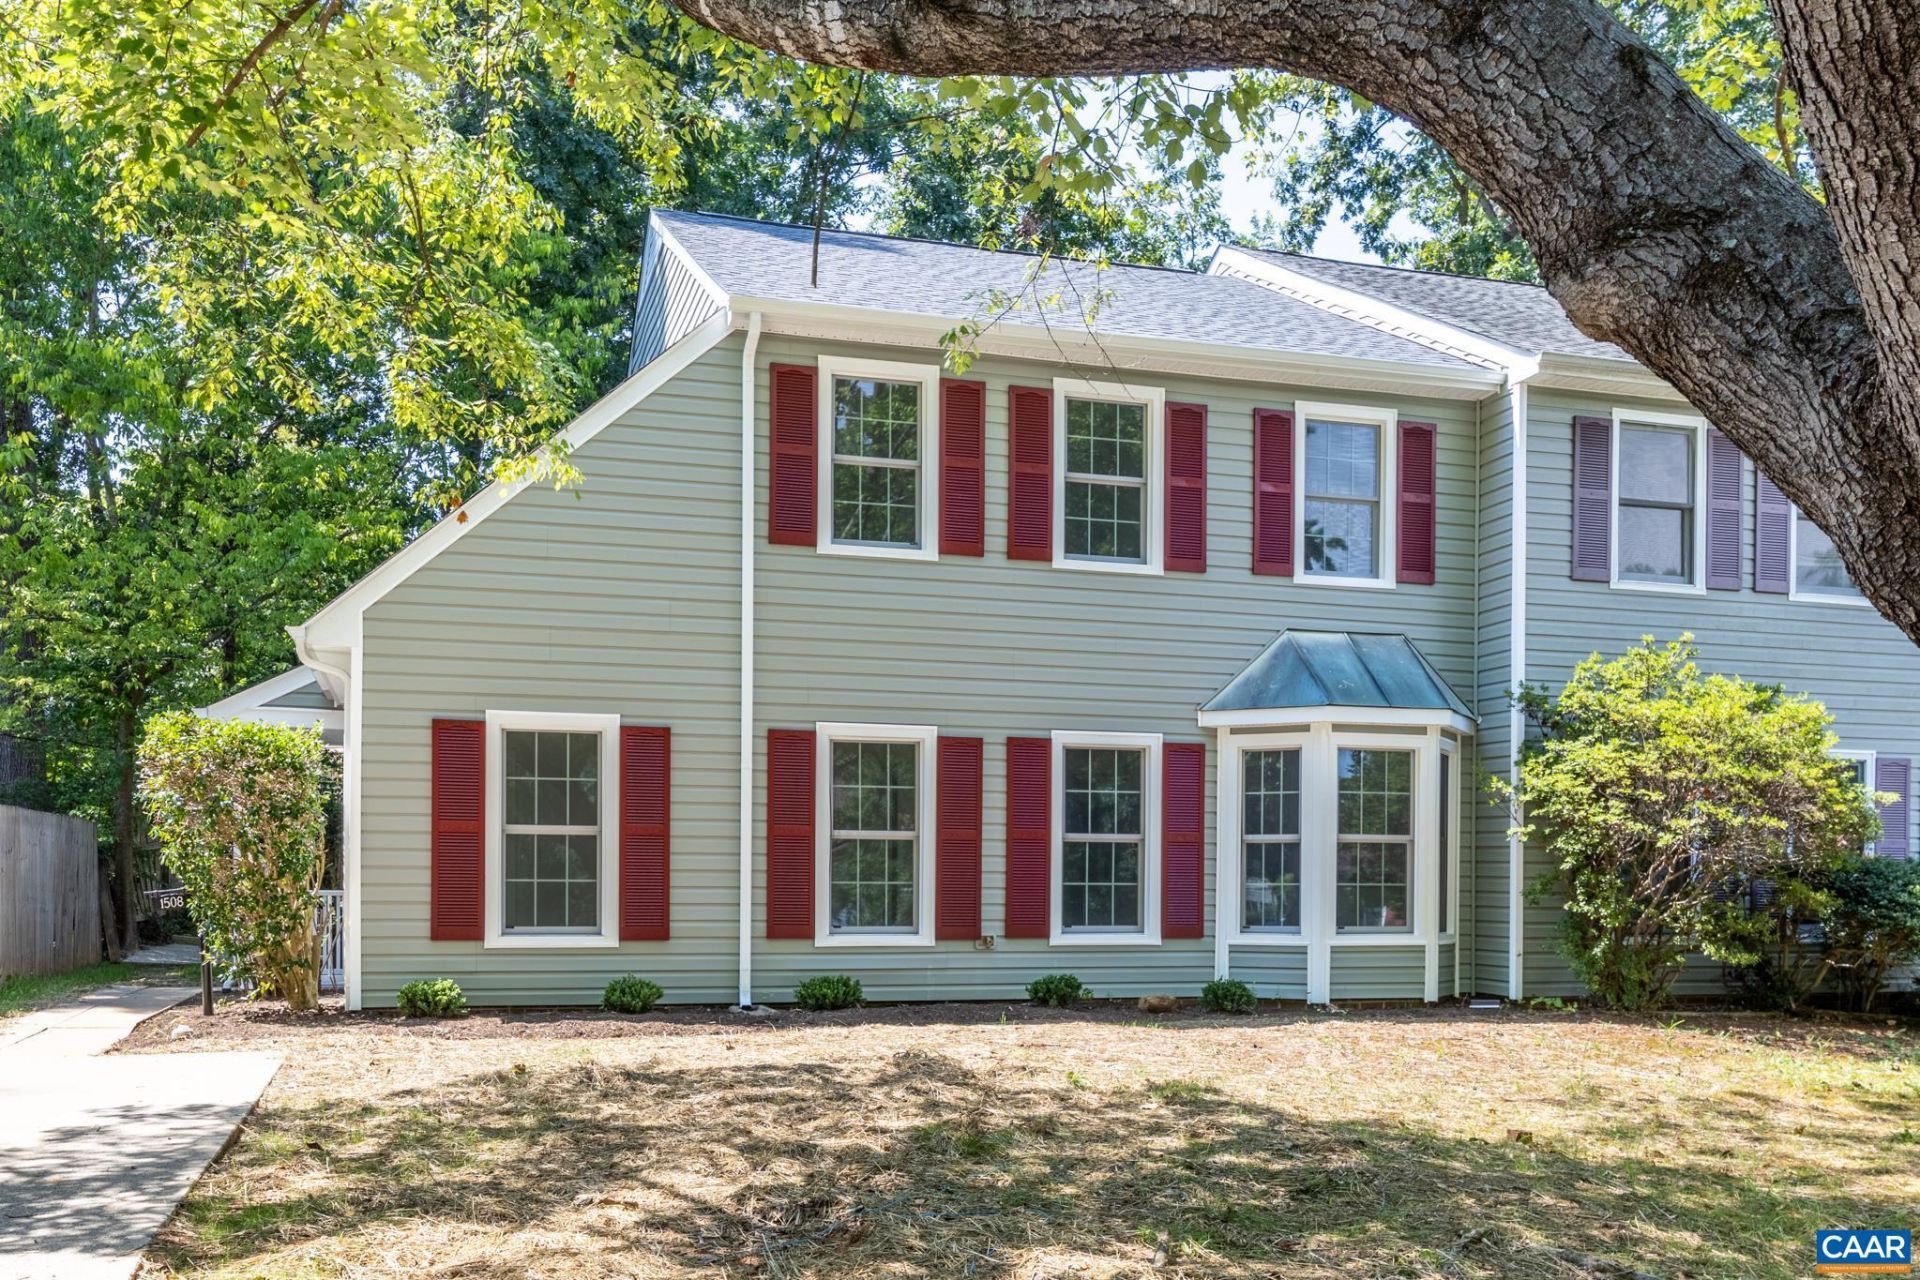
Completely RENOVATED townhome in like-new condition close to shopping, restaurants, UVA, MJH, & Historic Downtown. BRAND NEW as of 2026: Roof, gutters, gutter guards, int/ext paint, carpet, vinyl flrs, kitchen cabinets, granite counter tops, island breakfast bar w/ pendant lighting, stainless steel appliances; refrigerator, electric range/oven, dishwasher, microwave, door knobs/deadbolts, bath vanities/toilets/shower tub combos/ceramic tiled showers, light fixtures, faucets, ceiling fans in BRs, ventilation fans in baths, new vinyl tilted windows, 2 brick fireplaces & ductwork professionally cleaned, sliding glass drs, ext hose bibs & fencing, front porch resurfaced, freshly landscaped, new bushes/mulch/grass seed/strawed. Ext vinyl siding is about 4-5 yrs young & recently power washed along w/ driveway & rear patio. Heat Pump has been serviced every 6 mos. 2 brick fireplaces in the living rm & one in the primary BR. Imagine reading a book in the primary BR w/ a toasty fire a glowing! Convert dining rm w/ closet into a 1st flr 4th BR! Spacious kitchen fits table/chairs; plus the breakfast bar allows for 6 stools. HUGE backyard for rest, grilling, & play. Owner builds new homes; renovating this one w/ same standards. A true gem!
Property Features
Property Type: Residential -
Cooling: Heat Pump
Fenced: Yes
Heating: Heat Pump
Home Style: Colonial
Lot Size: 0.12 Acres
Roof Type: Architectural
Stories: 2.0
Taxes: $2,026
Year Built: 1983
Amenities
Breakfast Bar
Breakfast Area
Entrance Foyer
Eat-in Kitchen
Kitchen Island
Recessed Lighting
Utility Room
Fence
Feature Descriptions
Appliances: Dishwasher, Electric Range, Microwave, Refrigerator
Association Amenities: None
Exterior: Stick Built
Fencing: Partial
Fireplace: Masonry, Wood Burning
Flooring: Carpet, Vinyl
HOA: Yes
HOA Fee: 85/ Quarterly
Laundry: Washer Hookup, Dryer Hookup
Lot: Dead End, Level, Partially Cleared, Wooded
Parcel#: 061W2-00-00-074A0
Patio/Porch: Concrete, Patio, Porch, Side Porch
Sewer: Public Sewer
Special View Info: Residential
Utilities: Cable Available
View: Residential
Water: Public
Window: Insulated Windows, Screens, Tilt-In Windows, Vinyl
Local Schools
High School: Albemarle
Middle School: Journey
Elementary School: Agnor
Listed By / Shown By
Listed By
Agency Name: TARGET THE MARKET REAL ESTATE
Agency Phone: 434-882-4000
Shown By
Agent Name: Brad Conner
Agent Phone: (434) 953-8124
Agency Title: Montague Miller & Co. Realtors

Estimate Your Payment
Estimated Payment
$ 1,263.58 per month $967.90 Principal & Interest $168.83 Property Tax $126.85 Homeowner's InsuranceChange Payment Information


Privacy Policy / DMCA Notice / ADA Accessibility


This site is hosted, designed and copyright
© 1994 - 2026 by
Delta Media Group, Inc. -- Patent Pending --
Agency License Information: Montague, Miller & Co. is licensed in the state of Virginia.
1508 Westfield Ct | MLS# 681627
This home located at 1508 Westfield Ct , Charlottesville, VA 22901 is currently listed for sale with an asking price of $434,900. This property was built in 1983 and has 3 bedrooms and 2 full and 1 partial baths with 1708 sq. ft. Westfield Ct is located in the WYNRIDGE subdivision. Search WYNRIDGE real estate on bconner.montaguemiller.com today.