
Brad Conner
Residential Sales & Property Management
REALTOR®, Associate Broker, GRI, ABR, SFR
(434) 953-8124

BEDS2
BATHS2 full 1 partial
SQUARE FEET1,696
MLS#VAFX2298430
STATUSACTIVE
PROPERTY TYPEResidential - Condominium
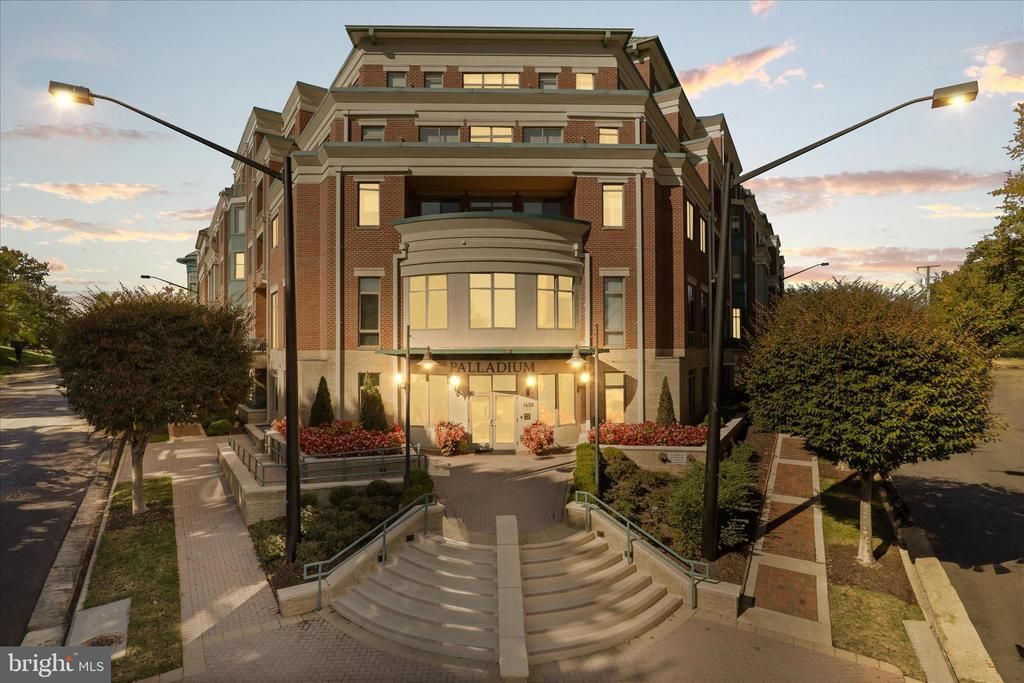
SUBDIVISIONPALLADIUM AT MCLEAN
SCHOOLFAIRFAX COUNTY PUBLIC SCHOOLS
Property Description
Enjoy an elevated, low-maintenance lifestyle in this beautifully reimagined residence within one of McLean’s most sought-after luxury condominium communities. Thoughtfully designed for those who value both space and simplicity, this expansive two-bedroom, two-and-a-half-bath home with a den offers refined comfort, privacy, and timeless sophistication. From the moment you enter, rich walnut-toned flooring and soaring 10-foot ceilings set the tone—filling the home with warmth, light, and understated elegance. Every detail has been carefully curated, blending classic design with modern functionality to create a residence that feels both elevated and inviting. The kitchen is as practical as it is polished, featuring rich wood cabinetry, granite countertops, and a generous breakfast bar ideal for casual dining or entertaining. A premium Viking gas range with external ventilation anchors the space, complemented by a suite of integrated KitchenAid appliances, including a counter-depth refrigerator, dishwasher, and microwave delivering a seamless, high-end aesthetic. A thoughtfully designed split floorplan provides exceptional privacy, with bedroom suites positioned on opposite sides of the home. The primary suite serves as a true retreat, complete with a sitting area, two custom-organized closets, and a spa-inspired bath featuring a double vanity, soaking tub, and walk-in shower with bench seating. The secondary bedroom overlooks the private covered patio and includes its own well-appointed bath, perfect for guests or extended stays. Recent upgrades, including a new HVAC system and hot water heater (2023), offer peace of mind and effortless living. Additional highlights include two garage parking spaces, a large private storage room, and a private outdoor patio—along with exceptional walkability to the shops, dining, and everyday conveniences that define life in McLean. Residents of The Palladium enjoy a well-managed, highly regarded building with concierge service, a fitness center, party room, library, and beautifully maintained common spaces, including an inviting courtyard designed for relaxation and connection. This is a rare opportunity to enjoy a lock-and-leave lifestyle without compromising on space, comfort, or sophistication.
Property Features
Property Type: Residential - Condominium
Cooling: Central A/C
Fireplaces: 1
Fuel Type: Natural Gas
Garage: 2
Heating: Forced Air
Home Style: Traditional, Transitional
Stories: 1.0
Taxes: $9,646
Year Built: 2005
Feature Descriptions
Accessibility: 36"+ wide Halls
Additional Structures: Above Grade, Below Grade
Appliances: Oven/Range - Gas
Building Name: PALLADIUM AT MCLEAN
Community Amenities: Fitness Center, Library, Meeting Room, Elevator, Extra Storage, Other
Condo/Coop Fee: $1436.00/Monthly
Days on Site: 115
Fireplace: Electric
Flooring: Engineered Wood
Interior: Wood Floors, Walk-in Closet(s), Recessed Lighting, Kitchen - Gourmet, Floor Plan - Open, Bathroom - Walk-In Shower
Parking Features: Assigned
Parking Notes: 2 Total Parking Spaces
Pet Restrictions: Dogs OK, Cats OK, Number Limit, Size/Weight Restriction
Rooms: Living Room, Primary Bedroom, Sitting Room, Bedroom 2,Kitchen, Study, Laundry, Bathroom 2,Primary Bathroom
Sewer: Public Sewer
SQFT Above Finished: 1696
SQFT Total Finished: 1696
Structure Type: Unit/Flat/Apartment
Total Garage/Parking Spaces: 2
Units: 69
Utilities: Natural Gas Available, Electric Available, Water Available, Sewer Available
Water: Public
Windows: Insulated, Screens
Room Sizes
Primary Bedroom: 28 x 13 Level - Main
Living Room: 17 x 16 Level - Main
Kitchen: 13 x 11 Level - Main
Laundry: 5 x 5 Level - Main
Bathroom 2: 9 x 7 Level - Main
Study: 11 x 10 Level - Main
Bedroom 2: 18 x 13 Level - Main
Primary Bathroom: 11 x 10 Level - Main
Local Schools
High School: MCLEAN
Middle School: LONGFELLOW
Elementary School: FRANKLIN SHERMAN
School District: FAIRFAX COUNTY PUBLIC SCHOOLS
Listed By / Shown By
Listed By
Agency Name: Keller Williams Realty
Agency Phone: 7036367300
Shown By
Agent Name: Brad Conner
Agent Phone: (434) 953-8124
Agency Title: Montague Miller & Co. Realtors

Estimate Your Payment
Estimated Payment
$ 3,822.00 per month $2,668.45 Principal & Interest $803.83 Property Tax $349.71 Homeowner's InsuranceChange Payment Information


Privacy Policy / DMCA Notice / ADA Accessibility


This site is hosted, designed and copyright
© 1994 - 2026 by
Delta Media Group, Inc. -- Patent Pending --
Agency License Information: Montague, Miller & Co. is licensed in the state of Virginia.
1450 Emerson Avenue, Unit G05 | MLS# VAFX2298430
This condo located at 1450 Emerson Avenue, Unit G05, McLean, VA 22101 is currently listed for sale with an asking price of $1,199,000. This property was built in 2005 and has 2 bedrooms and 2 full and 1 partial baths with 1696 sq. ft. Emerson Avenue, Unit G05 is located in the PALLADIUM AT MCLEAN subdivision within the FAIRFAX COUNTY PUBLIC SCHOOLS school district. Search PALLADIUM AT MCLEAN real estate on bconner.montaguemiller.com today.