
Brad Conner
Residential Sales & Property Management
REALTOR®, Associate Broker, GRI, ABR, SFR
(434) 953-8124

BEDS5
BATHS2 full 1 partial
SQUARE FEET3,224
MLS#VAFX2337624
STATUSACTIVE
PROPERTY TYPERental - Single Family
SUBDIVISIONLAUREL GLEN
SCHOOLFAIRFAX COUNTY PUBLIC SCHOOLS
Property Description
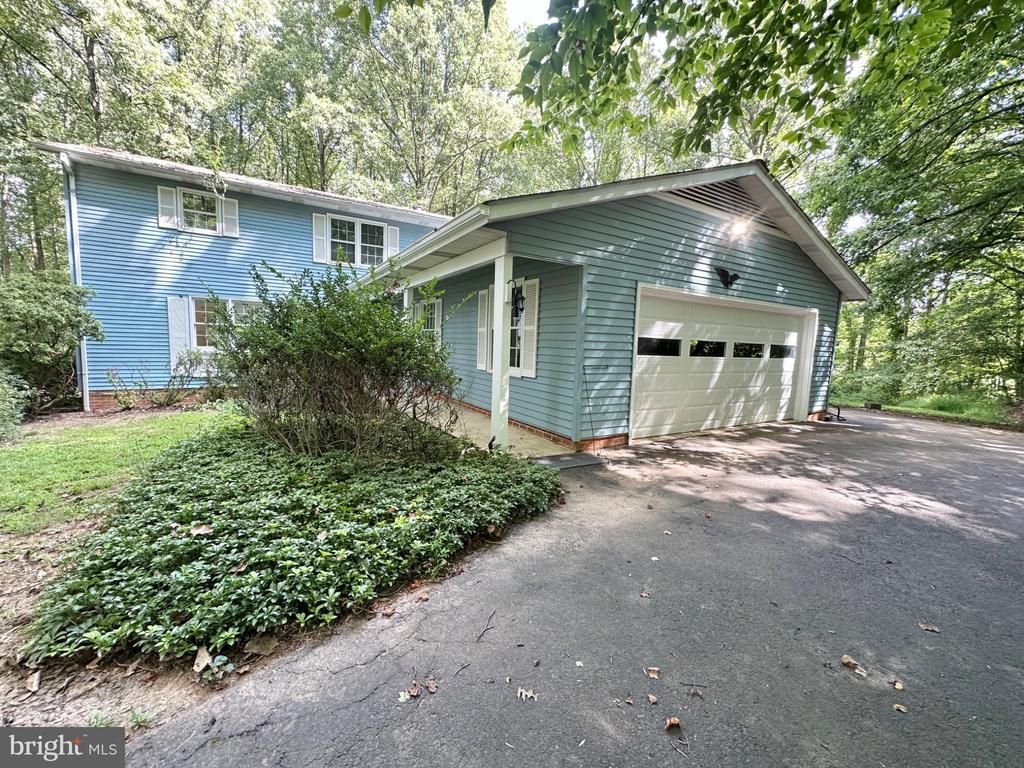
This charming 5 bedroom, 3 bath Farmhouse Colonial is the perfect place to call home, nestled on 10 private, peaceful acres. Recently refreshed with brand-new LVP flooring, fresh paint throughout, and beautifully renovated bathrooms, this home offers space, comfort, and privacy. The main level features a spacious sunroom, wood-burning fireplace, and convenient main-level bedroom. Upstairs, you’ll find four additional bedrooms, two full baths, and walk-in closets in nearly every room. The unfinished walk-out basement offers endless possibilities for a home gym, playroom, workshop, or storage. Complete with a two-car garage, this secluded retreat is the perfect place to spread out and enjoy country living. Apply here, https://apply.link/zcFPg6Y $50 application fee
Property Features
Property Type: Rental - Single Family
Basement: Yes
Basement: Full, Side Entrance, Walkout Level
Cooling: Heat Pump(s)
Fireplaces: 1
Fuel Type: Electric
Garage: 2 car attached
Heating: Forced Air
Home Style: Colonial
Lot Size: 10.00 Acres
Roof Type: Architectural Shingle
Stories: 3.0
Year Built: 1978
Feature Descriptions
Additional Structures: Above Grade, Below Grade
Appliances: Dishwasher, Disposal, Dryer, Exhaust Fan, Extra Refrigerator/Freezer, Icemaker, Intercom, Microwave, Oven/Range - Electric, Range Hood, Refrigerator, Washer
Building Name: LAUREL GLEN
Exterior: Vinyl Siding
Fireplace: Fireplace - Glass Doors, Heatilator
Interior: Dining Area, Floor Plan - Traditional, Kitchen - Country, Kitchen - Table Space, Primary Bath(s), Window Treatments
Lot: Backs to Trees
Lot Dimensions: 10.00 Acre(S)
Pet Restrictions: Case by Case Basis
Rent Includes: Furnished, Lawn Service, Parking, Sewer, Water
Sewer: Septic Pump
Special View Info: Garden/Lawn, Pasture, Trees/Woods
SQFT Above Finished: 2524
SQFT Below Finished: 700
SQFT Total Finished: 3224
Structure Type: Detached
Total Garage/Parking Spaces: 2
Utilities: Cable TV Available
Water: Well
Windows: Double Pane, Screens, Triple Pane, Wood Frame
Local Schools
High School: CENTREVILLE
Middle School: LIBERTY
Elementary School: UNION MILL
School District: FAIRFAX COUNTY PUBLIC SCHOOLS
Listed By / Shown By
Listed By
Agency Name: EXP Realty, LLC
Agency Phone: 5713985989
Shown By
Agent Name: Brad Conner
Agent Phone: (434) 953-8124
Agency Title: Montague Miller & Co. Realtors



Privacy Policy / DMCA Notice / ADA Accessibility


This site is hosted, designed and copyright
© 1994 - 2026 by
Delta Media Group, Inc. -- Patent Pending --
Agency License Information: Montague, Miller & Co. is licensed in the state of Virginia.
13113 Laurel Glen Road | MLS# VAFX2337624
This property located at 13113 Laurel Glen Road , Clifton, VA 20124 is currently listed for rent with an asking price of $4,000 / Monthly. Laurel Glen Road is located within the FAIRFAX COUNTY PUBLIC SCHOOLS school district. Search Clifton real estate on bconner.montaguemiller.com today.