
Brad Conner
Residential Sales & Property Management
REALTOR®, Associate Broker, GRI, ABR, SFR
(434) 953-8124

BEDS1
BATHS1 full
SQUARE FEET703
MLS#VAFX2318754
STATUSACTIVE
PROPERTY TYPEResidential - Condominium
SUBDIVISIONSTONECROFT CONDO
SCHOOLFAIRFAX COUNTY PUBLIC SCHOOLS
Property Description
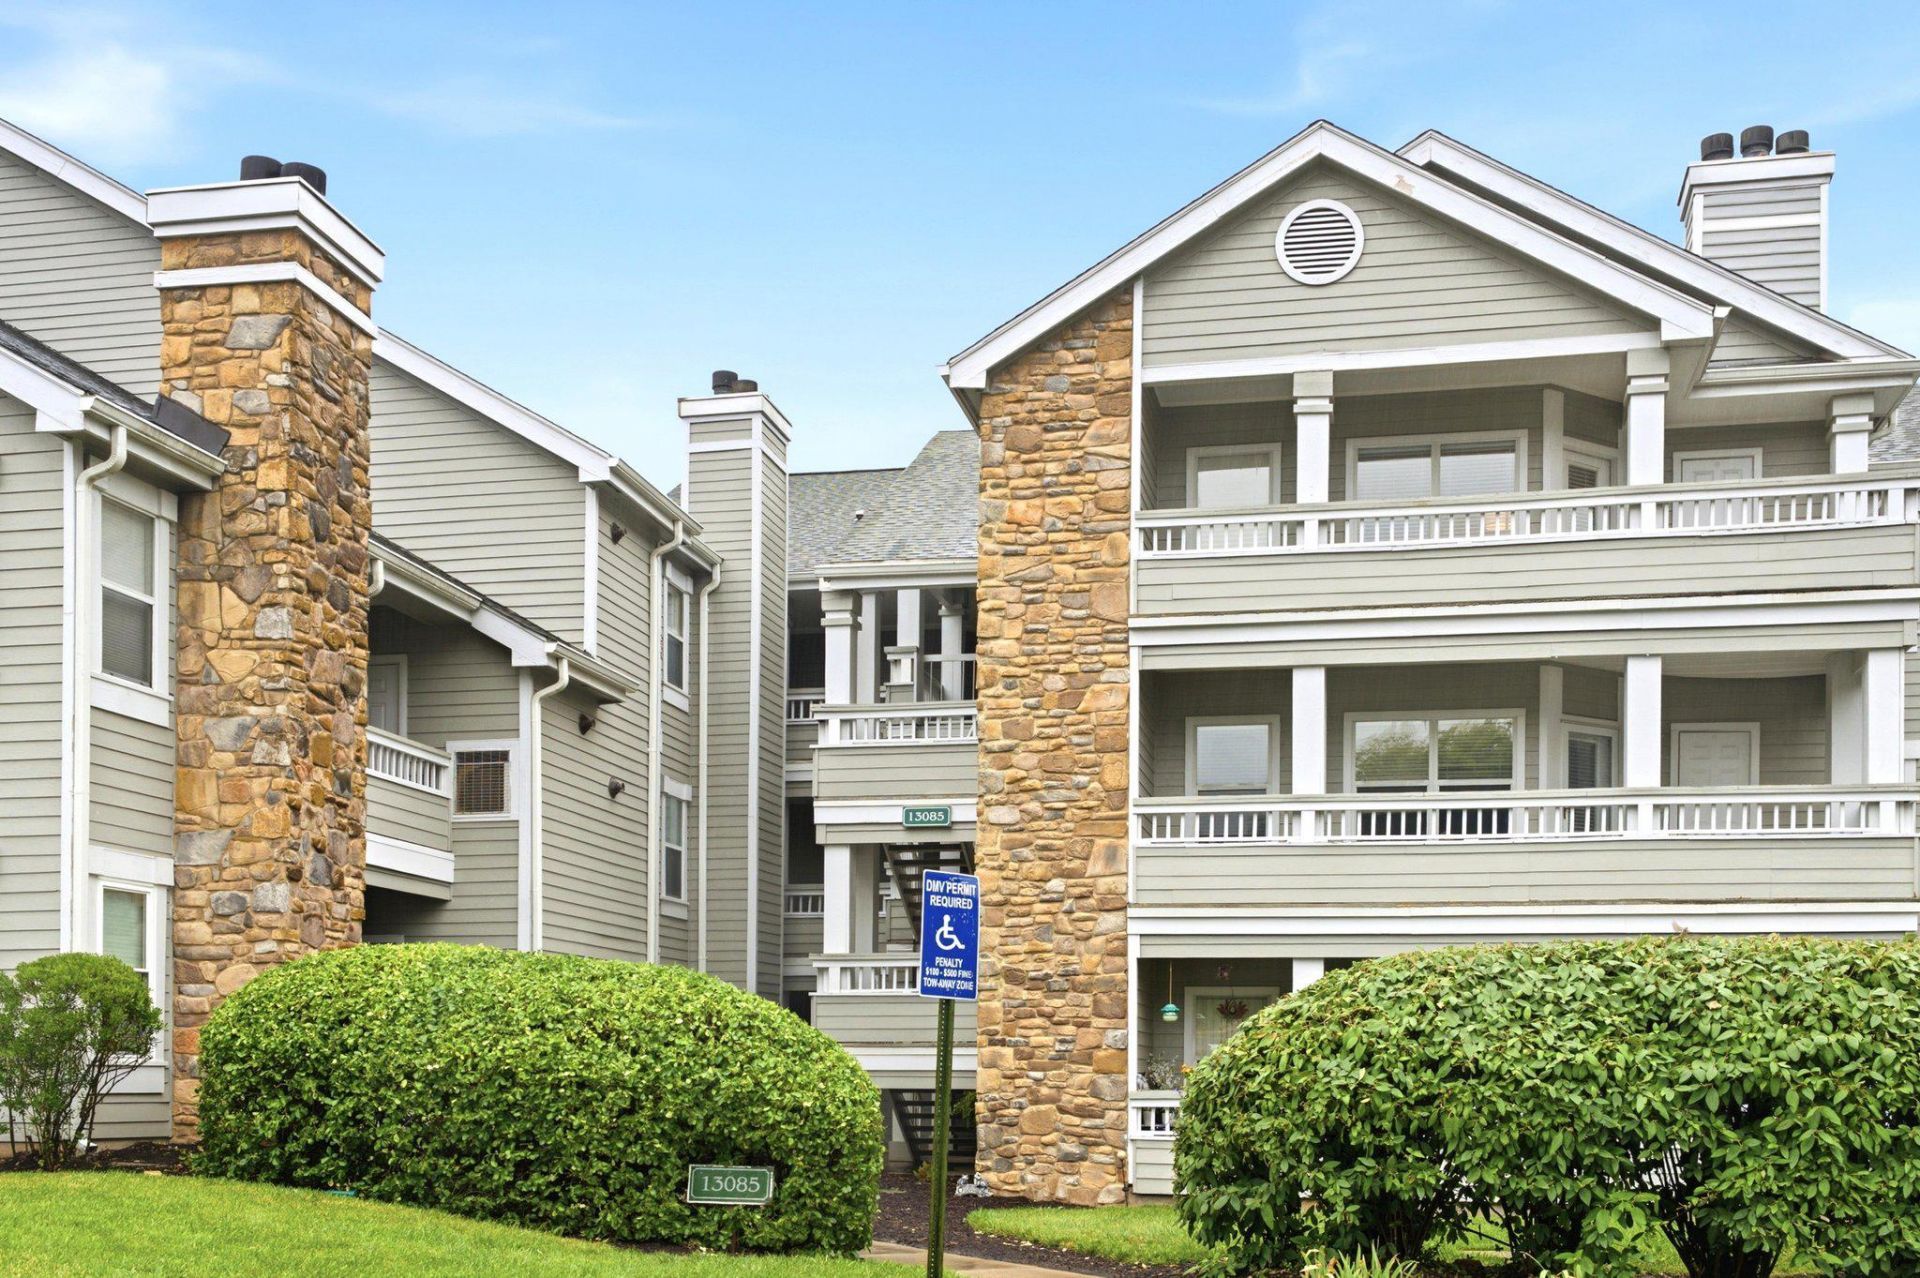
THIS CONDO IS RENTED FOR 1 YEAR, AVAILABLE FOR SALE TO INVESTORS. Very conveniently located Beautiful Main Level 1 Bedroom 1 Bathroom condo in Fairfax Fairlakes area. South-West exposure filled with natural light. Bathroom fully upgraded, luxury vinyl floor throughout, Granite kitchen countertops, Stainless Steel Appliances, plantation shutters on windows, cozy gas fireplace (rare in this community); Washer-Dryer in the unit, Balcony with Storage space. Newer Water Heater. FRESHLY painted with most popular neutral soft Greige (blend of gray and beige) color. Walking distance to 24 hours Walmart, Target, BestBuy, and many shops and restaurants in Fairlakes area. Bus to Vienna metro. Club House with swimming, gym, Racquet Ball. Make this your home sweet home.
Property Features
Property Type: Residential - Condominium
Cooling: Central A/C, Ceiling Fan(s)
Fireplaces: 1
Fuel Type: Natural Gas
Heating: Central
Home Style: Unit/Flat
Stories: 3.0
Taxes: $3,073
Year Built: 1992
Feature Descriptions
Accessibility: Level Entry - Main,36"+ wide Halls,32"+ wide Doors
Additional Structures: Above Grade
Appliances: Dishwasher, Disposal, Dryer, Exhaust Fan, Microwave, Oven/Range - Gas, Refrigerator, Stainless Steel Appliances, Washer, Water Heater
Community Amenities: Basketball Courts, Club House, Community Center, Exercise Room, Fitness Center, Party Room, Pool - Outdoor, Racquet Ball, Reserved/Assigned Parking, Swimming Pool
Condo/Coop Fee: $386.42/Monthly
Days on Site: 89
Exterior: Concrete, Vinyl Siding
Fireplace: Gas/Propane
Flooring: Luxury Vinyl Plank
Interior: Bathroom - Tub Shower, Ceiling Fan(s), Combination Dining/Living, Entry Level Bedroom, Flat, Walk-in Closet(s), Window Treatments, Wood Floors
Parking Features: Assigned
Parking Notes: 1 Total Parking Spaces
Pet Restrictions: Cats OK, Dogs OK, Number Limit
Sewer: Public Sewer
SQFT Above Finished: 703
SQFT Total Finished: 703
Structure Type: Unit/Flat/Apartment
Total Garage/Parking Spaces: 1
Water: Public
Windows: Double Pane
Local Schools
School District: FAIRFAX COUNTY PUBLIC SCHOOLS
Listed By / Shown By
Listed By
Agency Name: Fairfax Realty Select
Agency Phone: 7035338660
Shown By
Agent Name: Brad Conner
Agent Phone: (434) 953-8124
Agency Title: Montague Miller & Co. Realtors

Estimate Your Payment
Estimated Payment
$ 985.83 per month $645.19 Principal & Interest $256.08 Property Tax $84.55 Homeowner's InsuranceChange Payment Information


Privacy Policy / DMCA Notice / ADA Accessibility


This site is hosted, designed and copyright
© 1994 - 2026 by
Delta Media Group, Inc. -- Patent Pending --
Agency License Information: Montague, Miller & Co. is licensed in the state of Virginia.
13085 Autumn Woods Way, Unit 105 | MLS# VAFX2318754
This condo located at 13085 Autumn Woods Way, Unit 105, Fairfax, VA 22033 is currently listed for sale with an asking price of $289,900. This property was built in 1992 and has 1 bedrooms and 1 full baths with 703 sq. ft. Autumn Woods Way, Unit 105 is located in the STONECROFT CONDO subdivision within the FAIRFAX COUNTY PUBLIC SCHOOLS school district. Search STONECROFT CONDO real estate on bconner.montaguemiller.com today.