
Brad Conner
Residential Sales & Property Management
REALTOR®, Associate Broker, GRI, ABR, SFR
(434) 953-8124

BEDS4
BATHS2 full
SQUARE FEET1,518
MLS#681611
STATUSActive
PROPERTY TYPEResidential - Single Family
SUBDIVISIONBELLVIEW
Property Description
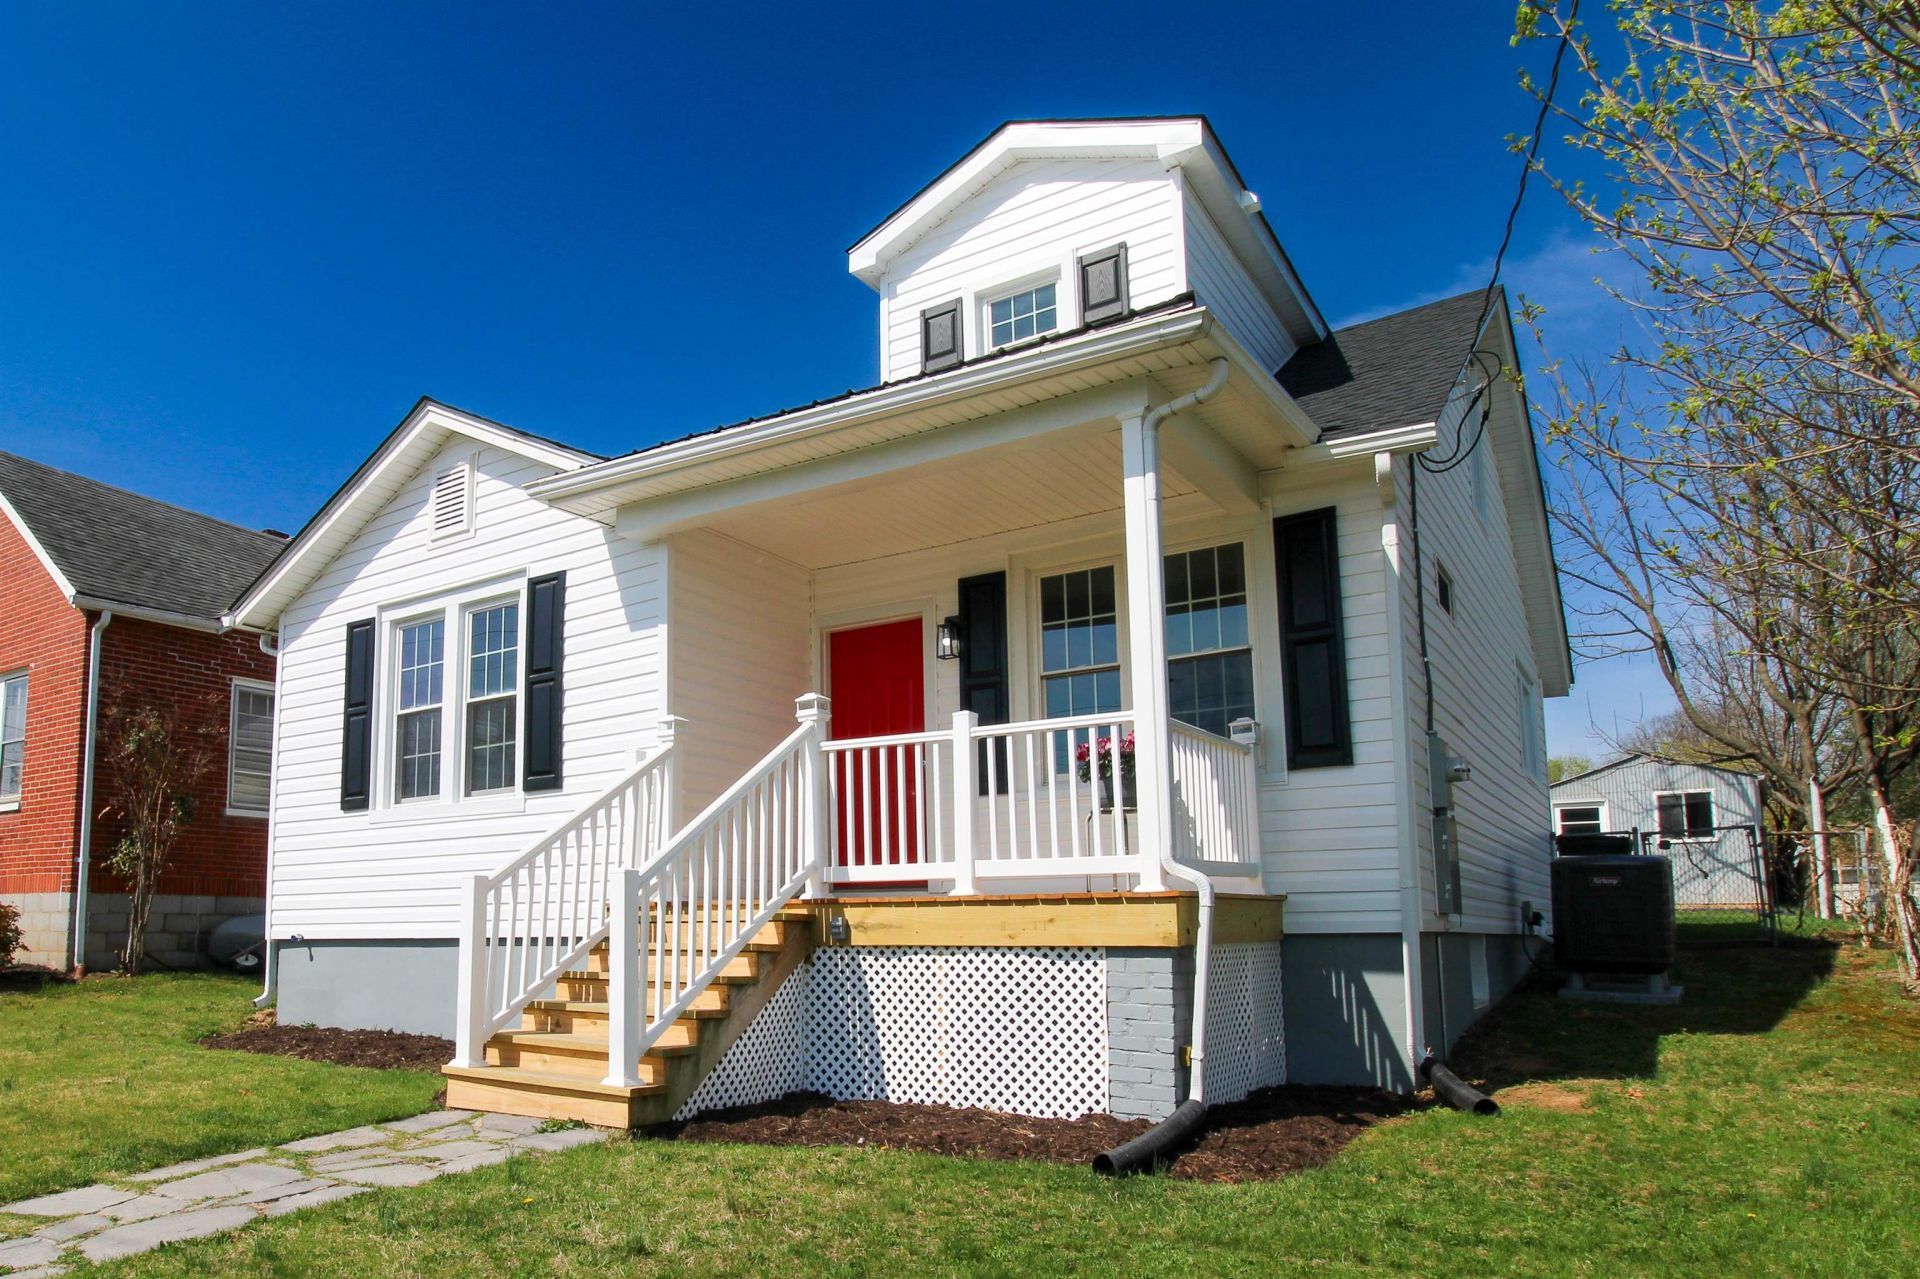
A total remodel!! Everything has been updated in this cute cottage! There is new roof (2025), new HAVE and AC (2026, new siding (2025) electrical updates and all new appliances! With an open floor plan and a huge space for laundry and pantry items, this one checks all the boxes! Two bedrooms down and two upstairs with a full bath on both floors! There is a large flat fenced back yard with a big storage building, perfect for all your projects! Easy access to downtown Staunton! Book your showing toay!
Property Features
Property Type: Residential - Single Family
Cooling: Central AC, Heat Pump
Heating: Heat Pump
Lot Size: 0.14 Acres
Roof Type: Composition Shingle
Stories: 1.5
Taxes: $2,018
Year Built: 1943
Feature Descriptions
Basement: Yes
Days on Site: 1
Flooring: Carpet, Luxury Vinyl Plank
Foundation: Poured Concrete
Kitchen: White Cabinets
Laundry: Dryer Hookup, Washer Hookup
Lot: Nearly Level
Lot Dimensions: 0.14 Acre(s)
Sewer: Public Sewer
Water: Public Water
Room Sizes
Kitchen: 16.6x10.11
Family Room: 10.11x12.1
Utility Room: 17.8x5.6
Bedroom: 13.1x11.2
Bedroom: 10.6x10.1
Bedroom: 10.7x13.8
Bedroom: 13.1x16.1
Full Bath: 8x7.7
Full Bath: 7.11x7.3
Local Schools
High School: Fort Defiance
Middle School: Shelburne
Elementary School: A.R. Ware
Listed By / Shown By
Listed By
Agency Name: EPIQUE REALTY
Agency Phone: 888-893-3537
Shown By
Agent Name: Brad Conner
Agent Phone: (434) 953-8124
Agency Title: Montague Miller & Co. Realtors

Estimate Your Payment
Estimated Payment
$ 923.08 per month $667.45 Principal & Interest $168.17 Property Tax $87.47 Homeowner's InsuranceChange Payment Information


Privacy Policy / DMCA Notice / ADA Accessibility


This site is hosted, designed and copyright
© 1994 - 2026 by
Delta Media Group, Inc. -- Patent Pending --
Agency License Information: Montague, Miller & Co. is licensed in the state of Virginia.
128 S Waverly St | MLS# 681611
This single family home located at 128 S Waverly St, Staunton, VA 24401 is currently listed for sale with an asking price of $299,900. This property was built in 1943 and has 4 bedrooms and 2 full baths with 1518 sq. ft. S Waverly St is located in the BELLVIEW subdivision. Search BELLVIEW real estate on bconner.montaguemiller.com today.