
Brad Conner
Residential Sales & Property Management
REALTOR®, Associate Broker, GRI, ABR, SFR
(434) 953-8124

BEDS4
BATHS2 full 1 partial
SQUARE FEET1,680
MLS#364650
STATUS
PROPERTY TYPEResidential - Single Family
SUBDIVISIONEastyn Crossing
SCHOOLBedford
Property Description
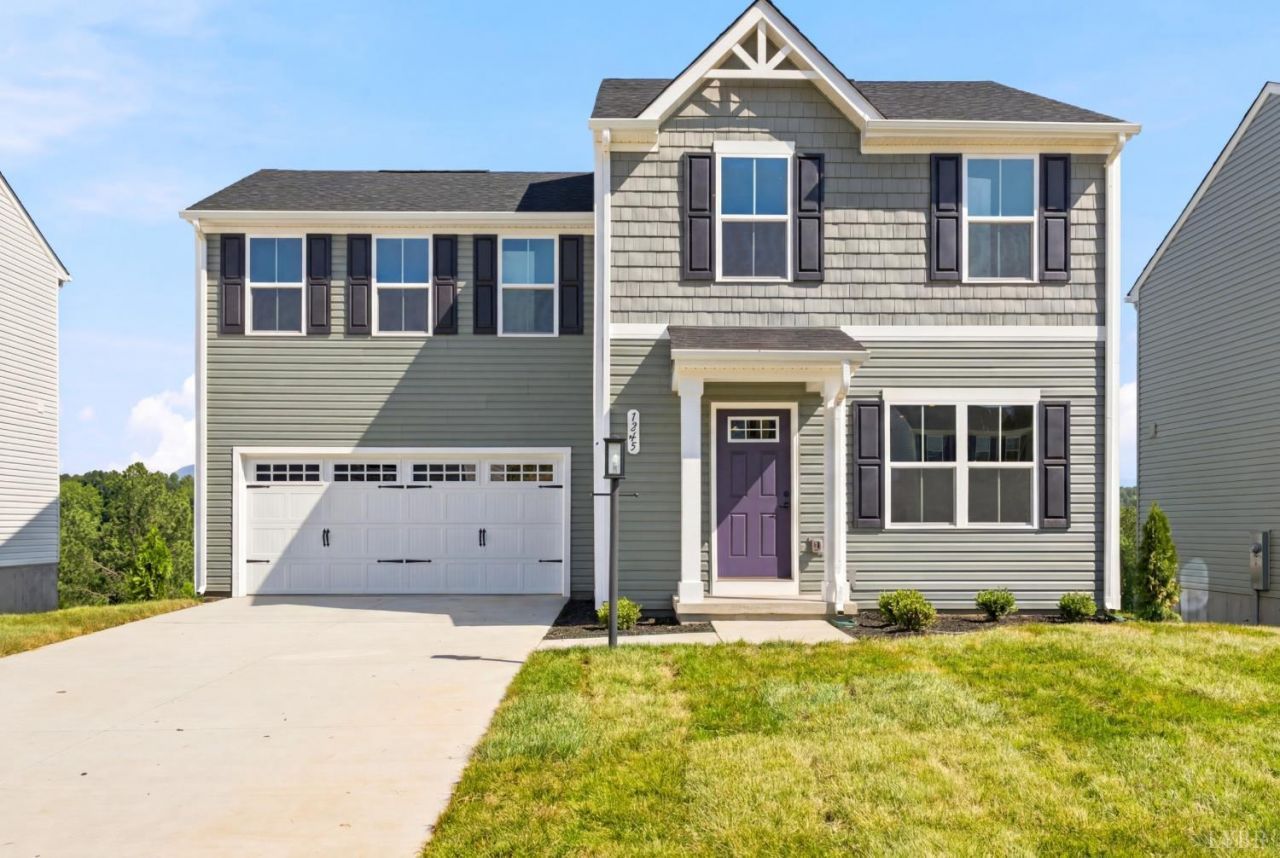
New Construction without the wait! This home will be ready for an August move in! Eastyn Crossing - The Birch with basement on lot 28. Enjoy mountain views, and offers space and style. Enter through the 2-car garage or foyer and find a light-filled, airy floor plan. The great room flows into the dinette and kitchen area, so you never miss a moment with friends or family. Upstairs, the generous space continues with a broad stairway that leads to an open landing, 4 bedrooms with ample closet space and 2 full baths. The luxurious owner's suite, with its walk-in closet and dual vanity bath, keeps you connected to the rest of the home while providing peaceful privacy. This home comes with a full covered porch and a fully upgraded kitchen with quartz countertops. Give us a call and schedule a tour today!
Property Features
Property Type: Residential - Single Family
Basement: Yes
Cooling: Other
Garage: 2 car attached
Heating: Heat Pump, Two-Zone
Home Style: Colonial, Two Story
Lot Size: 0.14 Acres
Roof Type: Shingle
Stories: 2.0
Taxes: $2,750
Year Built: 9999
Amenities
Cable Available
Drywall
Great Room
Primary Bed w/Bath
Smoke Alarm
Walk-In Closet(s)
Paved Drive
Landscaped
Insulated Glass
Undergrnd Utilities
Feature Descriptions
Appliance Features: Dishwasher, Disposal, Dryer, Microwave, Range-Elec, Refrigerator, Washer
Association Features: Other
Basement Features: Full, Walkout
Days on Site: 33
Exterior: Vinyl Siding
Fireplace Features: Other
Laundry Features: Laundry Room, Washer Connections
Lot Dimensions: 0.1400 Acre(s)
Parking Notes: Garage Door Opener
Sewer: City
Water: City
Room Sizes
Primary: 14.0 x 14.0
Bedroom 2: 13.0 x 10.0
Bedroom 3: 12.0 x 10.0
Bedroom 4: 10.0 x 10.0
Great Room: 21.0 x 16.0
Kitchen: 16.0 x 10.0
Local Schools
School District: Bedford
Listed By / Shown By
Listed By
Agency Name: MKB, REALTORS
Shown By
Agent Name: Brad Conner
Agent Phone: (434) 953-8124
Agency Title: Montague Miller & Co. Realtors

Estimate Your Payment
Estimated Payment
$ 1,107.68 per month $776.72 Principal & Interest $229.17 Property Tax $101.79 Homeowner's InsuranceChange Payment Information


Privacy Policy / DMCA Notice / ADA Accessibility


This site is hosted, designed and copyright
© 1994 - 2026 by
Delta Media Group, Inc. -- Patent Pending --
Agency License Information: Montague, Miller & Co. is licensed in the state of Virginia.
1215 Crossing Court | MLS# 364650
This single family home located at 1215 Crossing Court, Bedford, VA 24523 is currently listed for sale with an asking price of $349,000. This property was built in 9999 and has 4 bedrooms and 2 full and 1 partial baths with 1680 sq. ft. Crossing Court is located in the Eastyn Crossing subdivision within the Bedford school district. Search Eastyn Crossing real estate on bconner.montaguemiller.com today.