
Brad Conner
Residential Sales & Property Management
REALTOR®, Associate Broker, GRI, ABR, SFR
(434) 953-8124

BEDS2
BATHS2 full 1 partial
SQUARE FEET1,434
MLS#681559
STATUS
PROPERTY TYPEResidential -
SUBDIVISIONBIRNAM WOOD
Property Description
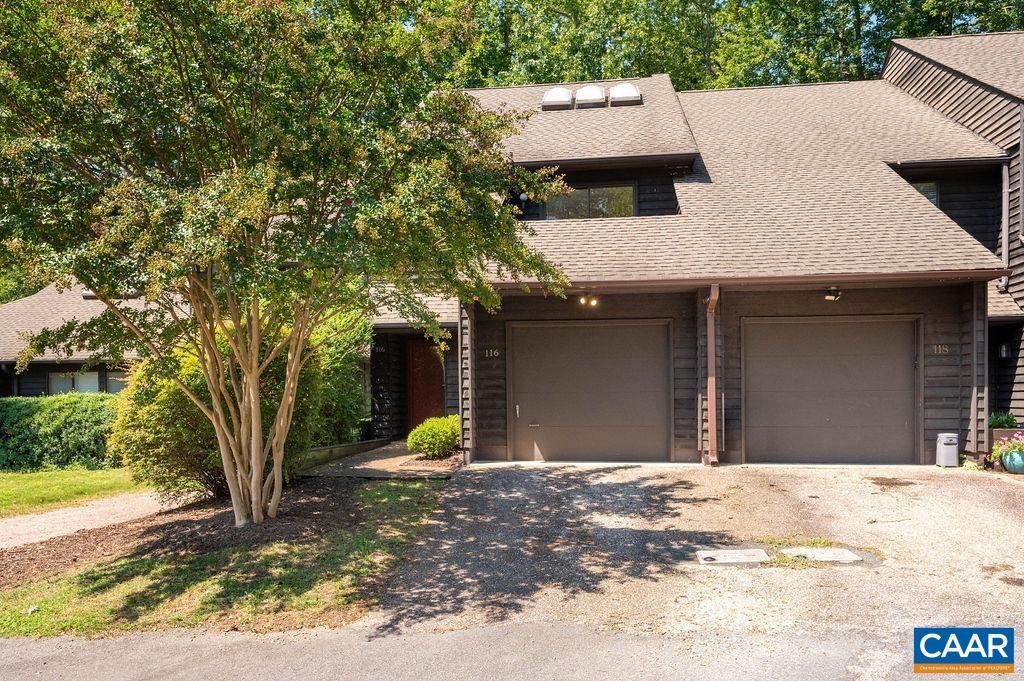
Light-filled, beautifully renovated townhouse offering a contemporary open design and a combination of style, comfort, and convenience. The DR features a vaulted ceiling with skylights that flood the main and upper levels with natural light. The spacious LR includes a wood burning fp and opens to a private rear deck overlooking mature trees and common area. The renovated kitchen is thoughtfully appointed with granite countertops, quality stainless appliances, and under-cabinet lighting. A stylishly renovated powder room completes the main level. Upstairs, two spacious BRs each feature a renovated private bath with quality fixtures and tile finishes. The primary suite offers two closets, large picture windows overlooking the wooded setting, and a beautifully designed bath with custom tiled shower, glass doors, floating vanity, and space for a comfortable seating area. BR 2 enjoys a balcony overlooking the front of the home and a luxury soaking tub in the attached bath. One-car garage plus additional off-street parking. HOA maintains the exterior and yard, making ownership easy. Ideally located approx. ½ mile from the areas elementary, middle, and high schools, with easy access to Stonefield, north Charlottesville, and the airport.
Property Features
Property Type: Residential -
Cooling: Heat Pump
Fireplaces: 1
Garage: 1 car attached
Heating: Heat Pump
Home Style: Contemporary
Roof Type: Architectural
Stories: 2.0
Taxes: $3,793
Year Built: 1983
Amenities
Skylights
Entrance Foyer
Vaulted Ceiling(s)
Courtyard
Mature Trees/Landscape
Feature Descriptions
Appliances: Dishwasher, Electric Range, Disposal, Refrigerator, Dryer, Washer
Association Amenities: None
Community Features: None
Days on Site: 2
Exterior: Cedar, Stick Built
Fireplace: One, Wood Burning
Flooring: Ceramic Tile, Hardwood
HOA: Yes
HOA Fee: 560/ Quarterly
Laundry: Stacked
Lot: Cul-De-Sac, Landscaped, Level, Private, Wooded
Parcel#: 061W2010P00600
Parking: Asphalt, Attached, Garage Faces Front, Garage, Garage Door Opener, Off Street
Parking Notes: Asphalt, Attached, Garage Faces Front, Garage, Garage
Patio/Porch: Deck, Wood
Security: Dead Bolt(s), Smoke Detector(s)
Sewer: Public Sewer
Special View Info: Trees/Woods
Utilities: Cable Available, High Speed Internet Available, None
View: Trees/Woods
Water: Public
Window: Insulated Windows, Screens, Skylight(s)
Local Schools
High School: Albemarle
Middle School: Journey
Elementary School: Greer
Listed By / Shown By
Listed By
Agency Name: NEST REALTY GROUP
Agency Phone: 434-566-0121
Shown By
Agent Name: Brad Conner
Agent Phone: (434) 953-8124
Agency Title: Montague Miller & Co. Realtors

Estimate Your Payment
Estimated Payment
$ 1,234.87 per month $812.33 Principal & Interest $316.08 Property Tax $106.46 Homeowner's InsuranceChange Payment Information


Privacy Policy / DMCA Notice / ADA Accessibility


This site is hosted, designed and copyright
© 1994 - 2026 by
Delta Media Group, Inc. -- Patent Pending --
Agency License Information: Montague, Miller & Co. is licensed in the state of Virginia.
116 Blithe Ct | MLS# 681559
This home located at 116 Blithe Ct, Charlottesville, VA 22901 is currently listed for sale with an asking price of $365,000. This property was built in 1983 and has 2 bedrooms and 2 full and 1 partial baths with 1434 sq. ft. Blithe Ct is located in the BIRNAM WOOD subdivision. Search BIRNAM WOOD real estate on bconner.montaguemiller.com today.